

Address
1528 Brookmill Lane, Ottawa, ON
Price
$ 709,900
Property Attributes
- ID#X13710046
- TypeSingle Family
- Listing Status Active
- MunicipalityOttawa
- CityOttawa
- Area2204 - Pineview
- Neighbourhood2204 - Pineview
- Postal CodeK1B 5G4
- Style
- Price$ 709,900
- Bedrooms4
- Bathrooms2
- Half Bathrooms2
Data Source:
Canadian Real Estate Association (CREA)
Property Description
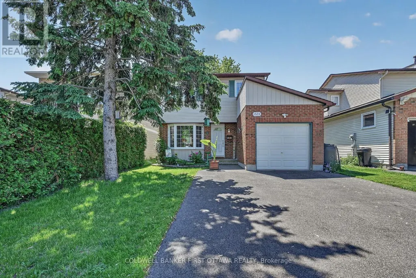
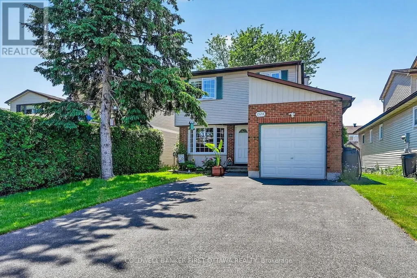
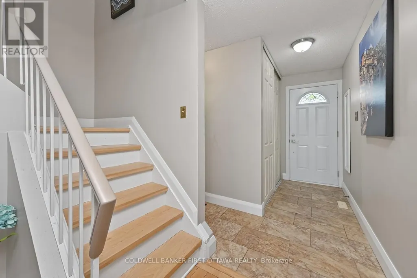
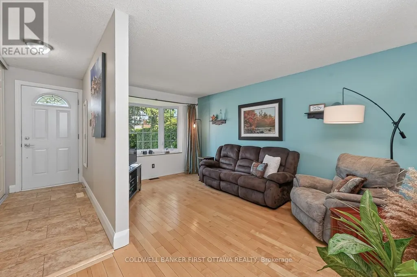
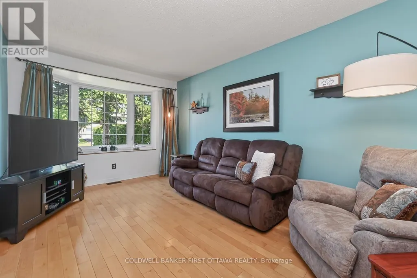
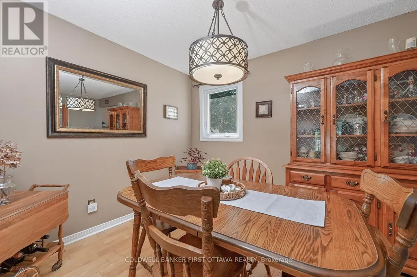
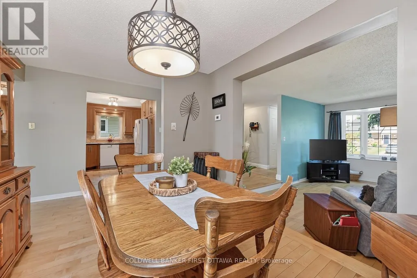
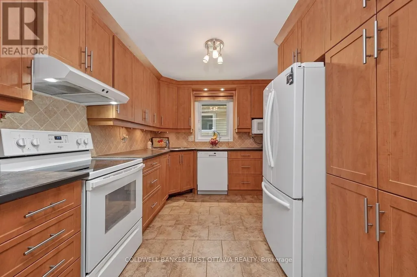
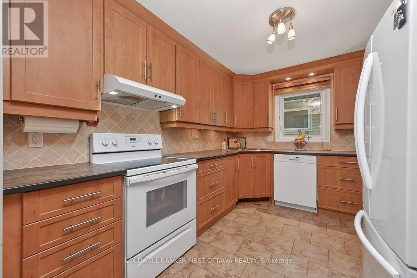
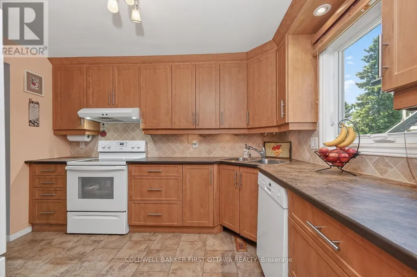
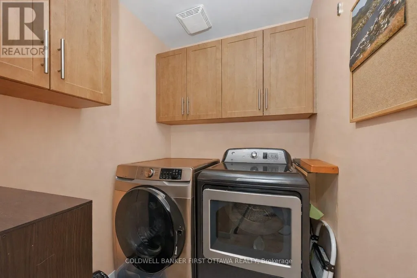
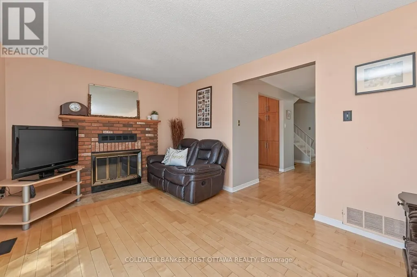
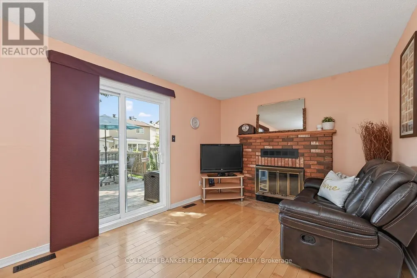
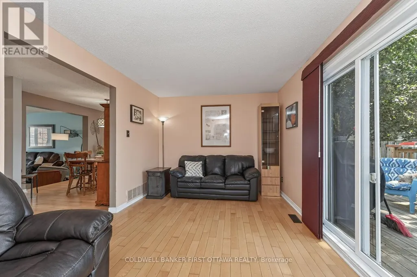
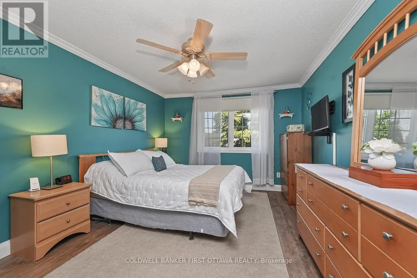
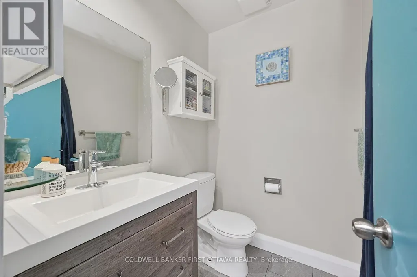
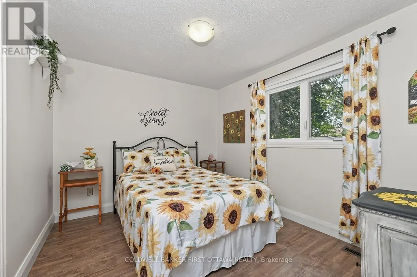
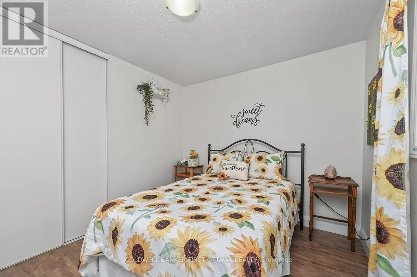
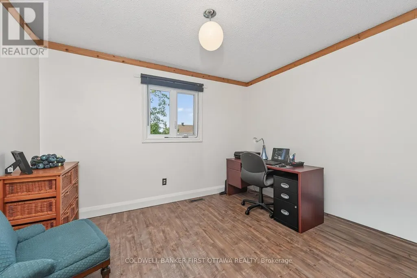
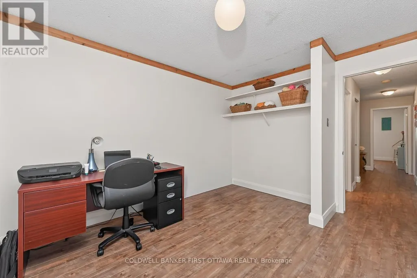
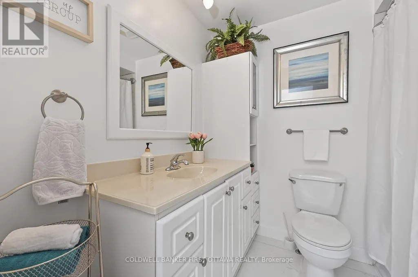
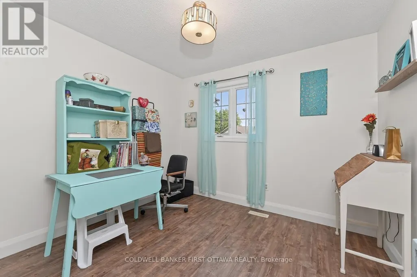
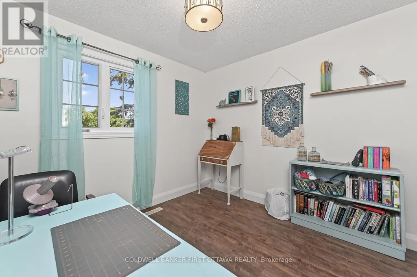
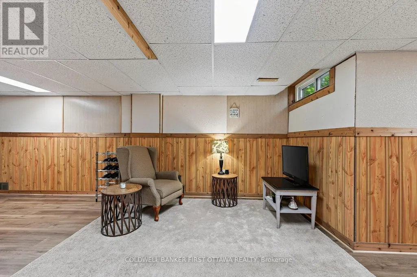
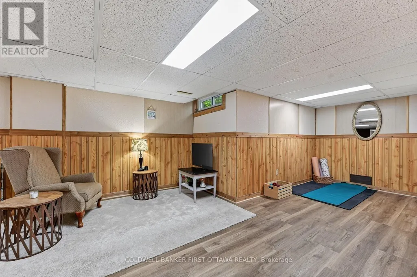
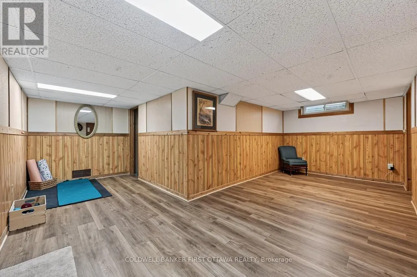
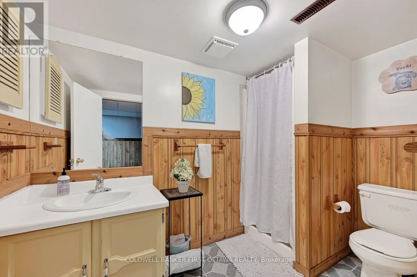
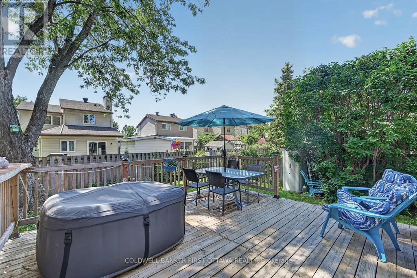
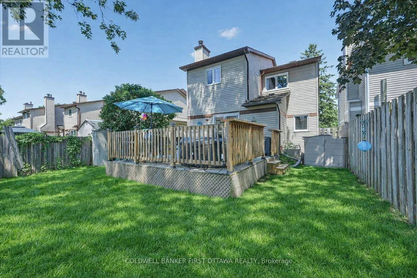
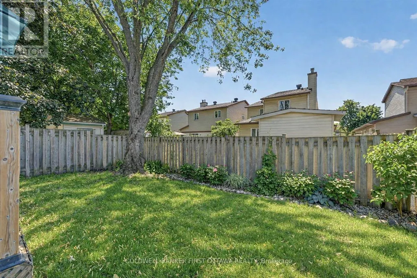
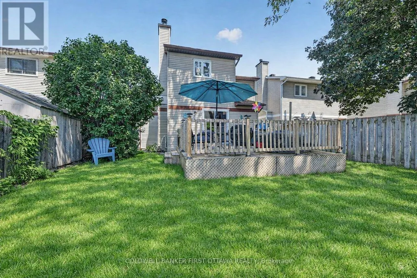
Tucked away on a quiet cul-de-sac, this 4-bed, 4-bath home delivers space, comfort, and everyday convenience in a truly family-friendly setting. With schools, parks, shopping, the LRT, and the Queensway all just minutes away, the location is a 10+. Inside, the bright, open main level features hardwood floors and an updated kitchen with ample cabinetry, generous prep space, and easy access to the dining room and main-floor laundry. A sunken living room adds charm, while the spacious family room-filled with natural light and cozy fireplace-opens directly to the backyard. Large windows throughout keep the home bright and the no-carpet design offers low maintenance living. Upstairs, four well-sized bedrooms provide flexibility for families, guests, or a home office. The updated family bath serves the secondary bedrooms, while the primary suite offers a large closet and a refreshed 2-piece ensuite with modern finishes.The fully finished basement extends your living space with a spacious open floorplan perfect for rec room, gym, or teen hangout all updated with brand new low maintenance flooring, plus 3 piece bathroom and tons of storage. Step outside to a private, tree-lined backyard with a large deck ideal for summer dinners, playtime, or simply unwinding in your own outdoor retreat. Major updates bring peace of mind: furnace (2026), windows/doors (2009), roof (2018), driveway (2023),Basement Floors (2026) and AC approx. 10 years old. Nothing to do but move in! Warm, well-maintained, and set in a welcoming community-this home checks all the boxes for families looking to settle in and stay awhile (id:7434)
General Features
| Features | Cul-de-sac, Carpet Free |
|---|---|
| Property Type | Single Family |
| CommunityName | 2204 - Pineview |
| Amenities | Golf Nearby, Schools |
| Building Amenities | Fireplace(s) |
| Building Appliances | Garage door opener remote(s), Dishwasher, Dryer, Garage door opener, Stove, Washer, Refrigerator |
| Building Cooling Type | Central air conditioning |
| Location Description | Cross Streets: Ridgebrook Drive. ** Directions: Meadowbrook to Ridgebrook to Brookmill Lane. |
| Parking Space Total | 5 |
| Foundation Type | Poured Concrete |
| Building Type | House |
| Ownership Type | Freehold |
| Building.StoriesTotal | 2 |
Interior Features
| Building Fireplace Present | True |
|---|---|
| Building Fireplace Total | 1 |
| Building Heating Type | Forced air |
| Building Heating Fuel | Natural gas |
| Basement Development | Finished |
| Basement Type | Full (Finished) |
| Construction Style Attachment | Detached |
| Living Area Range | 1500 |
| Bedrooms | 4 |
Exterior Features
| Land Amenities | Golf Nearby, Schools |
|---|---|
| Sewer | Sanitary sewer |
| Exterior Finish | Brick Veneer, Vinyl siding |
| Fence Type | Fenced yard |
Room Details
| Room | Dimensions | Level | Flooring | Details |
|---|---|---|---|---|
| Bathroom | Measurements not available | Upper Level | ||
| Bedroom 2 | 3.3528 m x 2.8956 m | Upper Level | 2.8956 m | |
| Bedroom 3 | 3.4138 m x 3.0785 m | Upper Level | 3.0785 m | |
| Bedroom 4 | 2.8956 m x 2.6213 m | Upper Level | 2.6213 m | |
| Dining room | 3.048 m x 2.8956 m | Main level | 2.8956 m | |
| Family room | 5.1206 m x 3.0175 m | Main level | 3.0175 m | |
| Foyer | Measurements not available | Main level | ||
| Laundry room | Measurements not available | Main level | ||
| Living room | 4.9987 m x 3.1699 m | Main level | 3.1699 m | |
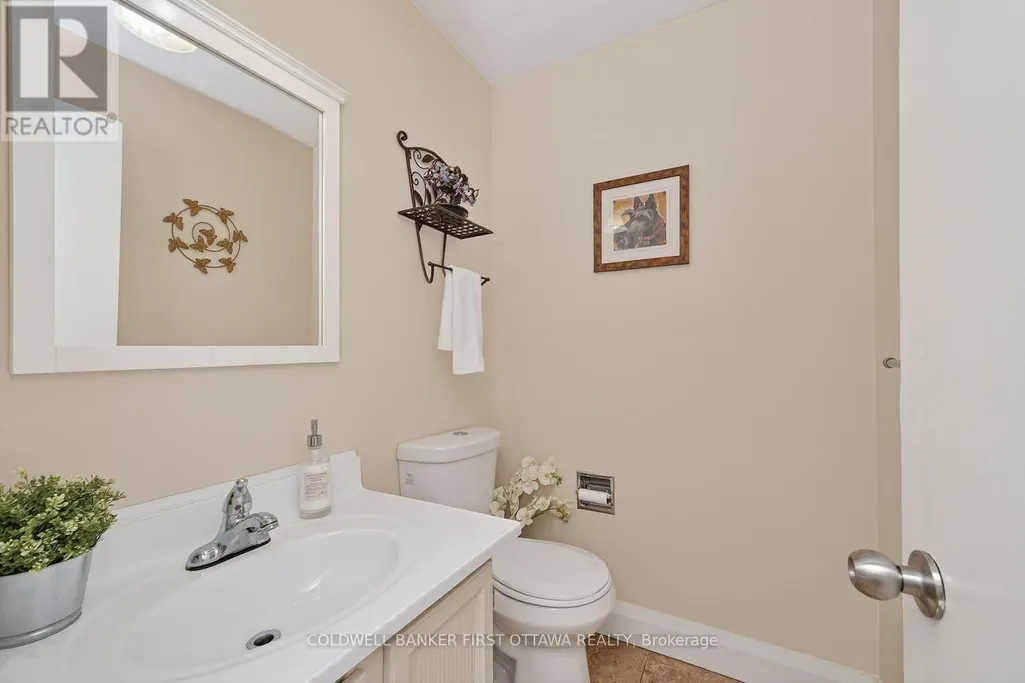
| Partial bathroom | Measurements not available | Main level | ||
| Primary Bedroom | 4.7244 m x 3.2004 m | Upper Level | 3.2004 m | |
| Recreational, Games room | Measurements not available | Lower level |
Amenities
- Views
- New Construction
- Adult 55+
- Lease To Own
- No Strata Fees
- Furnished
- Primary On Main
- Air Conditioning
- Seller Finance
- Green
- Fixer Upper
- Horse
- Golf
- Fireplace
- Deck
- Garage
- Basement
- Pool

Property vs Single Family Average in K1B 5G4
Price
In The Neighbourhood
Just Listed
Cyrville-Carson Grove-Pineview
$ 898,000
4388 Whittaker Crescent
Cyrville-carson Grove-pineview, ON K1B4P2
- Type
- Single Family
- Size
- 2,000 SqFt
- Rooms
- 5 Beds + 4 Baths
Just Listed
Ottawa
$ 898,000
4388 Whittaker Crescent
Ottawa, ON K1B4P2
- Type
- Single Family
- Rooms
- 5 Beds + 3.5 Baths
DETAILS REALTY INC.
Cyrville-Carson Grove-Pineview
$ 699,900
1587 Maxime Street
Cyrville-carson Grove-pineview, ON K1B3K9
- Type
- Single Family
- Size
- 1,500 SqFt
- Rooms
- 3 Beds + 3 Baths
Ottawa
$ 699,900
1587 Maxime Street
Ottawa, ON K1B3K9
- Type
- Single Family
- Rooms
- 3 Beds + 3 Baths
RE/MAX DELTA REALTY TEAM
Cyrville-Carson Grove-Pineview
$ 799,900
1486 Ridgebrook Drive
Cyrville-carson Grove-pineview, ON K1B4H1
- Type
- Single Family
- Size
- 1,100 SqFt
- Rooms
- 4 Beds + 3 Baths
Ottawa
$ 799,900
1486 Ridgebrook Drive
Ottawa, ON K1B4H1
- Type
- Single Family
- Rooms
- 4 Beds + 3 Baths
GRAPE VINE REALTY INC.
Cyrville-Carson Grove-Pineview
$ 734,900
1447 Maxime Street
Cyrville-carson Grove-pineview, ON K1B4E7
- Type
- Single Family
- Size
- 700 SqFt
- Rooms
- 3 Beds + 3 Baths
Ottawa
$ 734,900
1447 Maxime Street
Ottawa, ON K1B4E7
- Type
- Single Family
- Rooms
- 3 Beds + 3 Baths
EXP REALTY
Cyrville-Carson Grove-Pineview
$ 769,900
1599 Maxime Street
Cyrville-carson Grove-pineview, ON K1B3K9
- Type
- Single Family
- Size
- 1,500 SqFt
- Rooms
- 3 Beds + 2 Baths
Ottawa
$ 769,900
1599 Maxime Street
Ottawa, ON K1B3K9
- Type
- Single Family
- Rooms
- 3 Beds + 2 Baths
ROYAL LEPAGE PERFORMANCE REALTY
Cyrville-Carson Grove-Pineview
$ 670,000
1237 Cedarcroft Crescent
Cyrville-carson Grove-pineview, ON K1B5G9
- Type
- Single Family
- Size
- 1,500 SqFt
- Rooms
- 4 Beds + 4 Baths
 Toronto Real Estate Board (TRREB); All information deemed reliable but not guaranteed. All properties are subject to prior sale, change or withdrawal. Neither listing broker(s) or information provider(s) shall be responsible for any typographical errors, misinformation, misprints and shall be held totally harmless. Listing(s) information is provided for consumer's personal, non-commercial use and may not be used for any purpose other than to identify prospective properties consumers may be interested

 All information deemed reliable but not guaranteed. All properties are subject to prior sale, change or withdrawal. Neither listing broker(s) or information provider(s) shall be responsible for any typographical errors, misinformation, misprints and shall be held totally harmless. Listing(s) information is provided for consumer's personal, non-commercial use and may not be used for any purpose other than to identify prospective properties consumers may be interested in purchasing. The data relating
 All information deemed reliable but not guaranteed. All properties are subject to prior sale, change or withdrawal. Neither listing broker(s) or information provider(s) shall be responsible for any typographical errors, misinformation, misprints and shall be held totally harmless. Listing(s) information is provided for consumer's personal, non-commercial use and may not be used for any purpose other than to identify prospective properties consumers may be interested in purchasing. The data relating