
Address
509 Clarington Avenue, Ottawa, ON
Price
$ 1,059,900
Property Attributes
- ID#X13734260
- TypeSingle Family
- Listing Status Active
- MunicipalityOttawa
- CityOttawa
- Area1118 - Avalon East
- Neighbourhood1118 - Avalon East
- Postal CodeK4A 0A3
- Style
- Price$ 1,059,900
- Bedrooms5
- Bathrooms5
- Half Bathrooms0
Data Source:
Canadian Real Estate Association (CREA)
Property Description
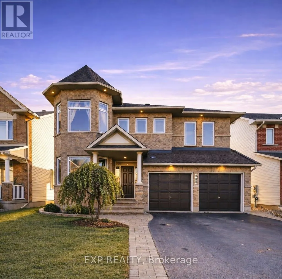
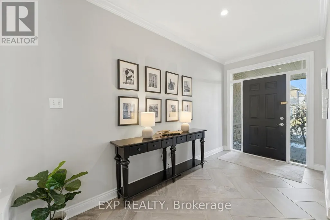
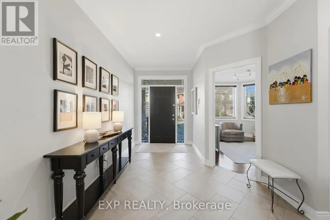
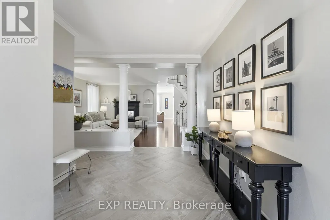
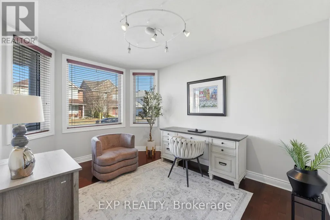
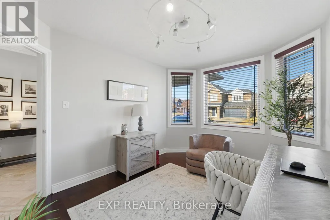
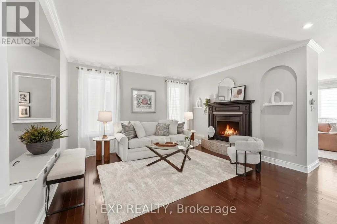
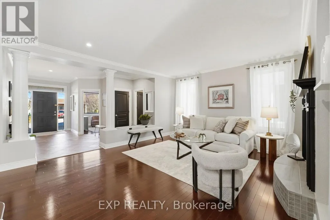
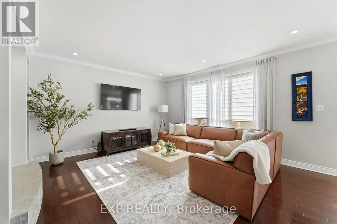
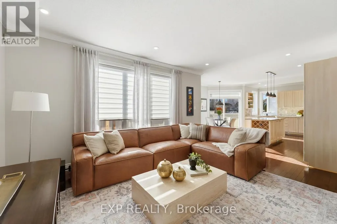
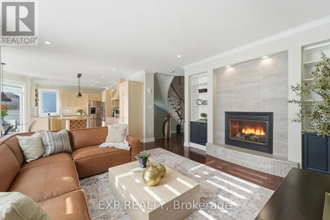
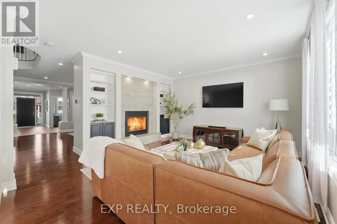
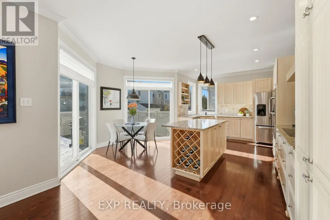
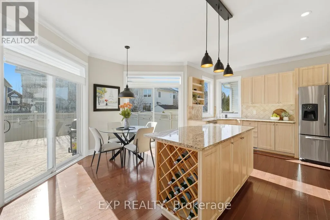
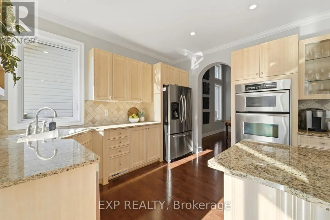
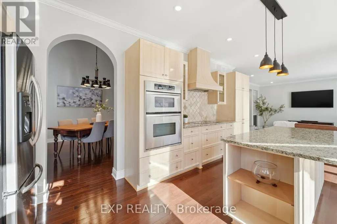
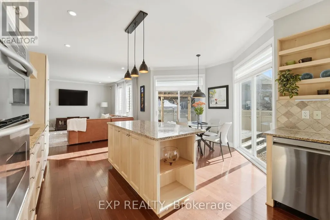
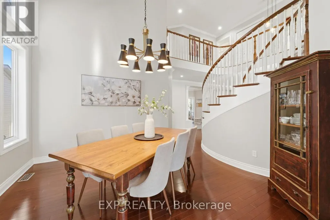
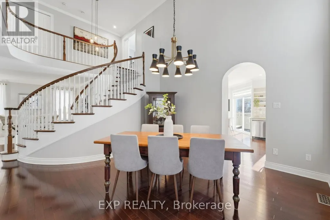
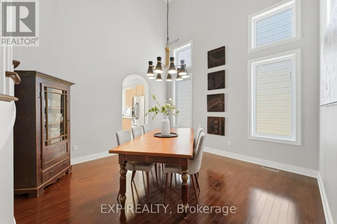
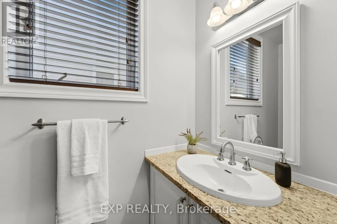
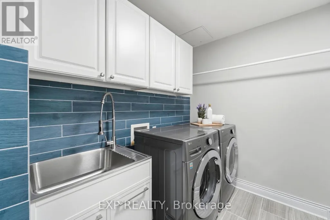
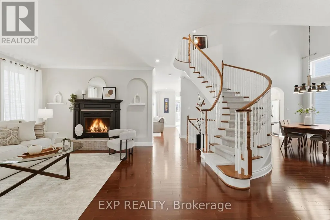
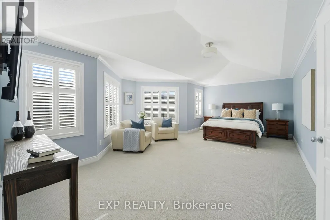
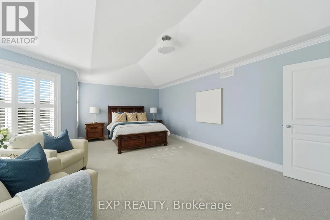
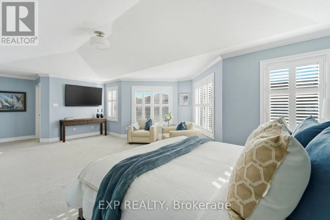
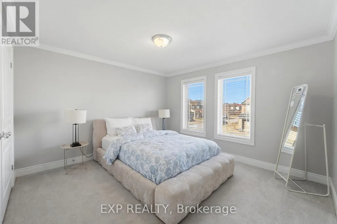
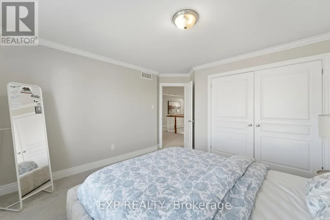
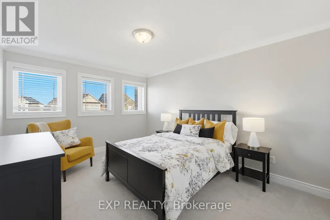
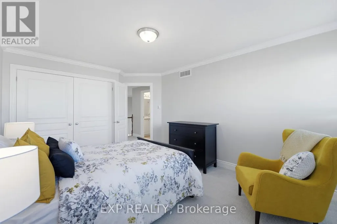
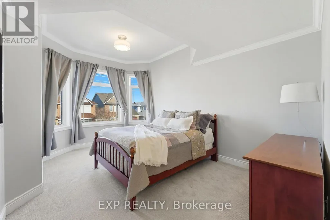
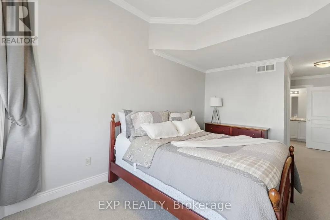
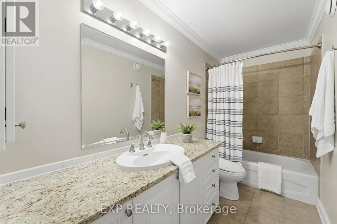
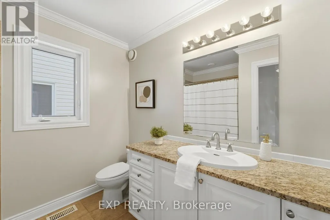
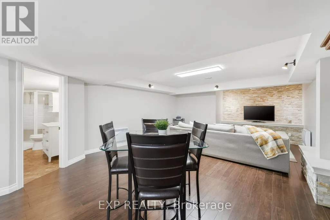
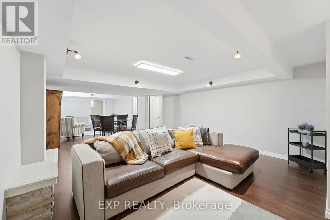
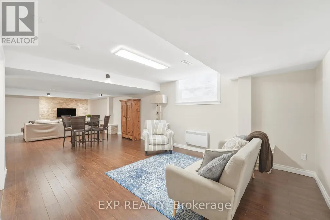
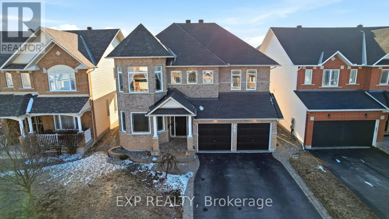
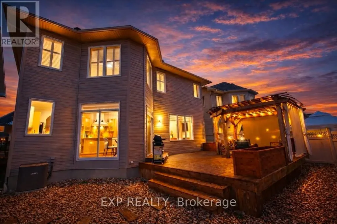
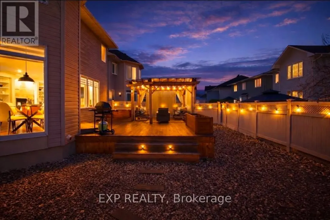
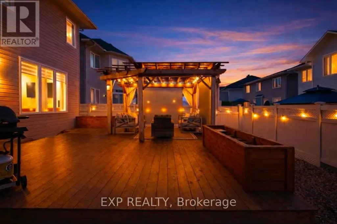
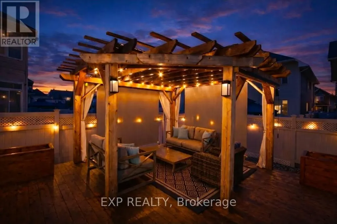
Welcome to 509 Clarington Avenue, an impressive home in sought-after Avalon East offering over 3,400 sq ft above grade plus a finished basement. This sun-filled residence features elegant finishes including hardwood flooring, crown molding, and a striking hardwood spiral staircase. The main level offers a formal living room with a two-sided gas fireplace shared with the family room, and a grand dining room with 17' ceilings. A main floor office, powder room, and mudroom/laundry add convenience. The chef-inspired kitchen includes stainless steel appliances, built-in oven and cooktop, granite countertops, a large island with wine rack, and a bright eating area. Upstairs features 4 spacious bedrooms, including a primary suite with vaulted ceiling, walk-in closet, and spa-like ensuite. A second bedroom offers its own ensuite, walk-in closet, and vaulted ceiling. All bathrooms feature granite countertops and upgraded fixtures. The finished basement adds excellent living space with a large recreation room, fifth bedroom, full bathroom, and ample storage. Recent updates include new pot lights, updated lighting, new blinds, fresh caulking, and a new basement window. The fully fenced backyard features vinyl fencing, updated stonework, and a large deck with pergola. Additional highlights include 9 ft ceilings, a poured concrete foundation, double-car garage, parking for four, and major mechanical updates including roof (2024), furnace (2024), and air conditioning (2024).A spacious, upgraded home in a family-friendly neighborhood close to parks, schools, and amenities. (id:7434)
General Features
| Features | Lane |
|---|---|
| Property Type | Single Family |
| CommunityName | 1118 - Avalon East |
| Building Amenities | Fireplace(s) |
| Building Appliances | Cooktop, Dishwasher, Dryer, Microwave, Oven, Washer, Refrigerator |
| Building Cooling Type | Central air conditioning, Air exchanger |
| Location Description | Cross Streets: Vistapark Drive. ** Directions: Innes Rd to Esprit, right on Vista Park to Clarington Ave. Please Click on Multi-Media Link for more Pictures, Video, Matterport & Floor Plan. |
| Parking Space Total | 6 |
| Foundation Type | Concrete |
| Building Type | House |
| Ownership Type | Freehold |
| Building.StoriesTotal | 2 |
Interior Features
| Building Fireplace Present | True |
|---|---|
| Building Heating Type | Forced air |
| Building Heating Fuel | Natural gas |
| Basement Development | Finished |
| Basement Type | Full (Finished) |
| Construction Style Attachment | Detached |
| Living Area Range | 3000 |
| Bedrooms | 5 |
Exterior Features
| Sewer | Sanitary sewer |
|---|---|
| Exterior Finish | Brick |
Room Details
| Room | Dimensions | Level | Flooring | Details |
|---|---|---|---|---|
| Dining room | 4.26 m x 3.04 m | Main level | 3.04 m | |
| Office | 4.21 m x 3.04 m | Main level | 3.04 m |
Amenities
- Views
- New Construction
- Adult 55+
- Lease To Own
- No Strata Fees
- Furnished
- Primary On Main
- Air Conditioning
- Seller Finance
- Green
- Fixer Upper
- Horse
- Golf
- Fireplace
- Deck
- Garage
- Basement
- Pool

Property vs Single Family Average in K4A 0A3
Price
In The Neighbourhood
Just Listed
Orleans-Cumberlandand Area
$ 895,000
355 Nestleton Street
Orleans-cumberlandand Area, ON K4A0W2
- Type
- Single Family
- Size
- 1,100 SqFt
- Rooms
- 4 Beds + 3 Baths
Just Listed
Orleans-Cumberlandand Area
$ 929,900
2158 Valenceville Crescent
Orleans-cumberlandand Area, ON K4A4K4
- Type
- Single Family
- Size
- 3,000 SqFt
- Rooms
- 4 Beds + 4 Baths
Open House
Orleans-Cumberlandand Area
$ 1,020,000
413 Muirland Avenue
Orleans-cumberlandand Area, ON K4A5G4
- Type
- Single Family
- Size
- 3,000 SqFt
- Rooms
- 5 Beds + 5 Baths
Open House
Ottawa
$ 1,020,000
413 Muirland Avenue
Ottawa, ON K4A5G4
- Type
- Single Family
- Rooms
- 5 Beds + 4.5 Baths
CENTURY 21 SYNERGY REALTY INC.
Ottawa
$ 3,000
140 Shallow Pond Place N
Ottawa, ON K4A5N9
- Type
- Single Family
- Rooms
- 4 Beds + 2.5 Baths
REMAX BOARDWALK REALTY
Ottawa
$ 4,995
446 Frank Cauley Way
Ottawa, ON K4A0L5
- Type
- Single Family
- Rooms
- 4 Beds + 3.5 Baths
PAUL RUSHFORTH REAL ESTATE INC.
Ottawa
$ 2,375
2404 Esprit Drive
Ottawa, ON K4A0R2
- Type
- Single Family
- Rooms
- 2 Beds + 2.5 Baths
RE/MAX HALLMARK REALTY GROUP
Orleans-Cumberlandand Area
$ 849,000
563 Evangeline Street
Orleans-cumberlandand Area, ON K4A4G4
- Type
- Single Family
- Size
- 2,500 SqFt
- Rooms
- 4 Beds + 3 Baths
Ottawa
$ 849,000
563 Evangeline Street
Ottawa, ON K4A4G4
- Type
- Single Family
- Rooms
- 4 Beds + 2.5 Baths
RE/MAX HALLMARK REALTY GROUP
Orleans-Cumberlandand Area
$ 849,900
502 Caracole Way
Orleans-cumberlandand Area, ON K4A0W3
- Type
- Single Family
- Size
- 2,000 SqFt
- Rooms
- 3 Beds + 3 Baths
Ottawa
$ 849,900
502 Caracole Way
Ottawa, ON K4A0W3
- Type
- Single Family
- Rooms
- 3 Beds + 2.5 Baths
ENGEL & VOLKERS OTTAWA
 Toronto Real Estate Board (TRREB); All information deemed reliable but not guaranteed. All properties are subject to prior sale, change or withdrawal. Neither listing broker(s) or information provider(s) shall be responsible for any typographical errors, misinformation, misprints and shall be held totally harmless. Listing(s) information is provided for consumer's personal, non-commercial use and may not be used for any purpose other than to identify prospective properties consumers may be interested

 All information deemed reliable but not guaranteed. All properties are subject to prior sale, change or withdrawal. Neither listing broker(s) or information provider(s) shall be responsible for any typographical errors, misinformation, misprints and shall be held totally harmless. Listing(s) information is provided for consumer's personal, non-commercial use and may not be used for any purpose other than to identify prospective properties consumers may be interested in purchasing. The data relating
 All information deemed reliable but not guaranteed. All properties are subject to prior sale, change or withdrawal. Neither listing broker(s) or information provider(s) shall be responsible for any typographical errors, misinformation, misprints and shall be held totally harmless. Listing(s) information is provided for consumer's personal, non-commercial use and may not be used for any purpose other than to identify prospective properties consumers may be interested in purchasing. The data relating