
Address
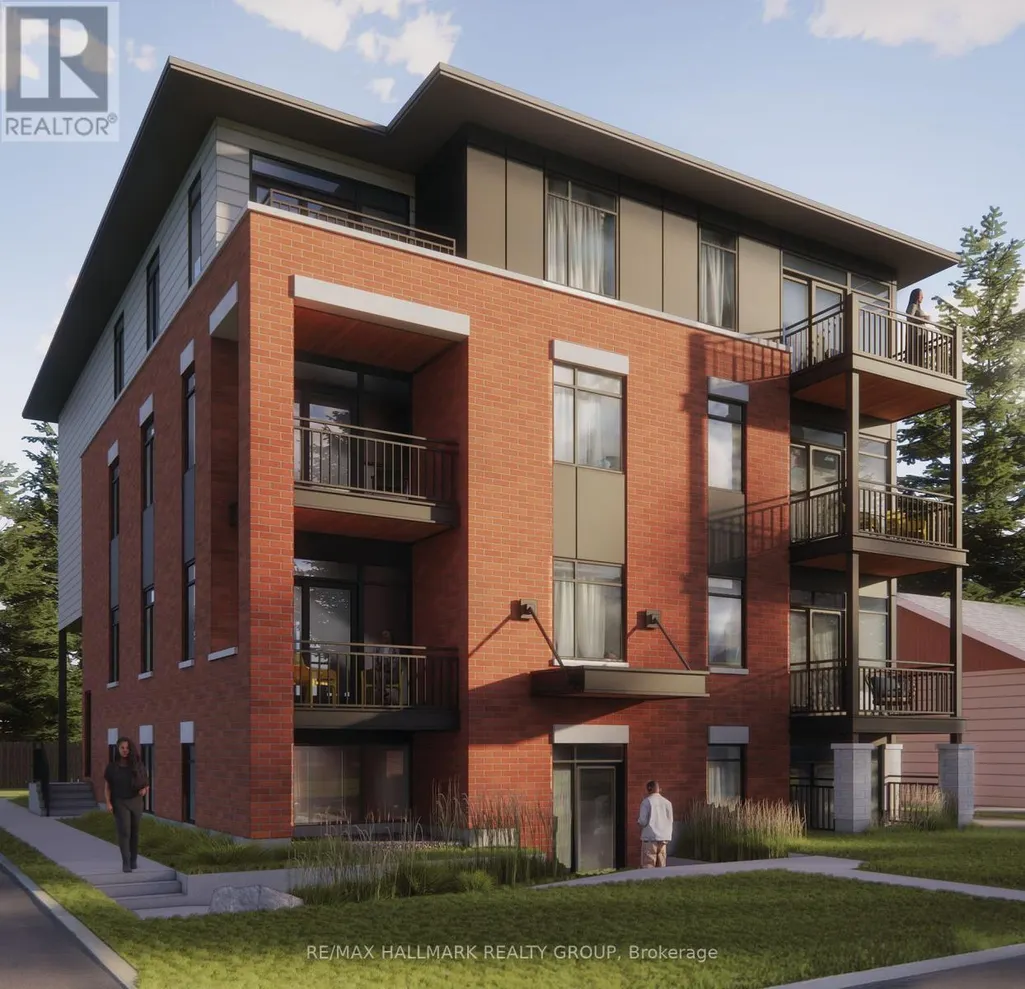
202 - 1112 Mainsonneuve Street, Ottawa, ON
Price
$ 2,400
Property Attributes
- ID#X13780006
- TypeSingle Family
- Listing Status Active
- MunicipalityOttawa
- CityOttawa
- Area2007 - Convent Glen South
- Neighbourhood2007 - Convent Glen South
- Postal CodeK1C 1L1
- Style
- Price$ 2,400
- Bedrooms2
- Bathrooms2
- Half Bathrooms0
Data Source:
Canadian Real Estate Association (CREA)
Property Description
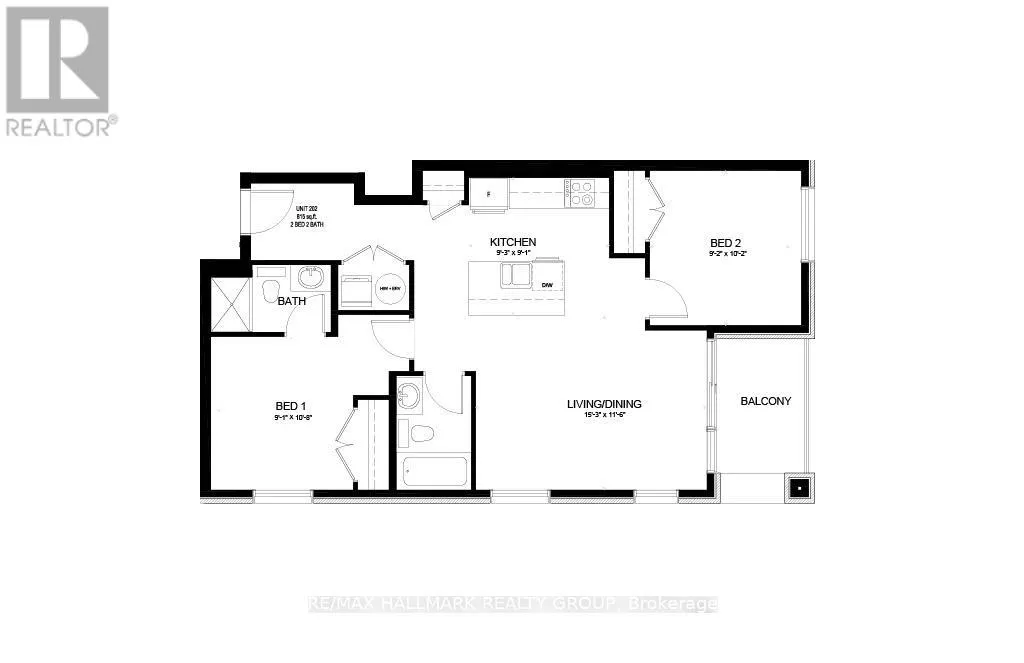
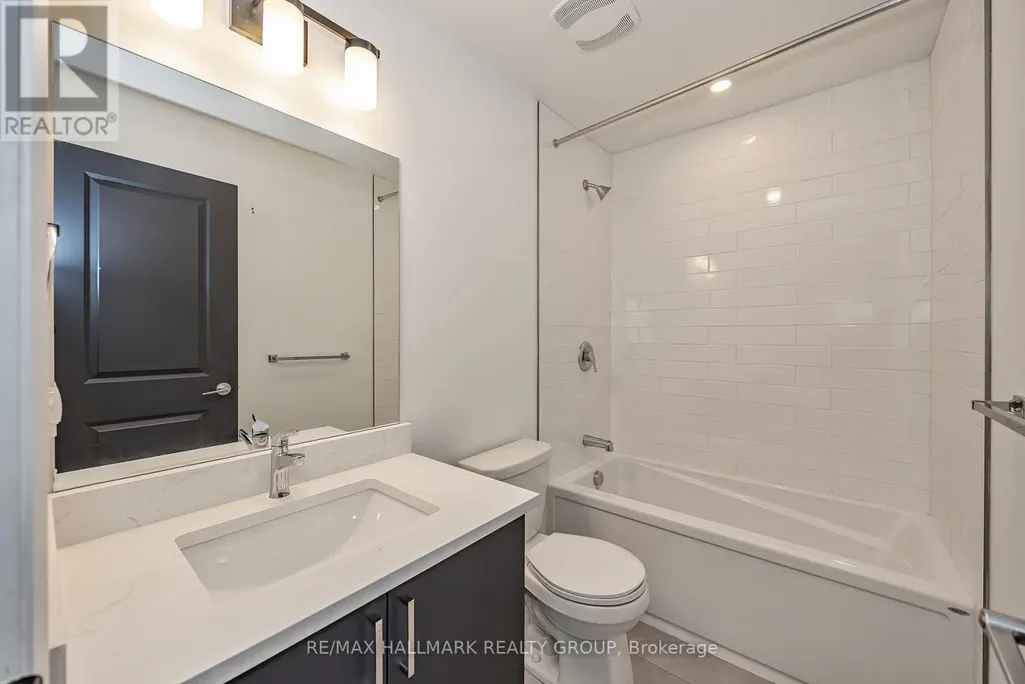
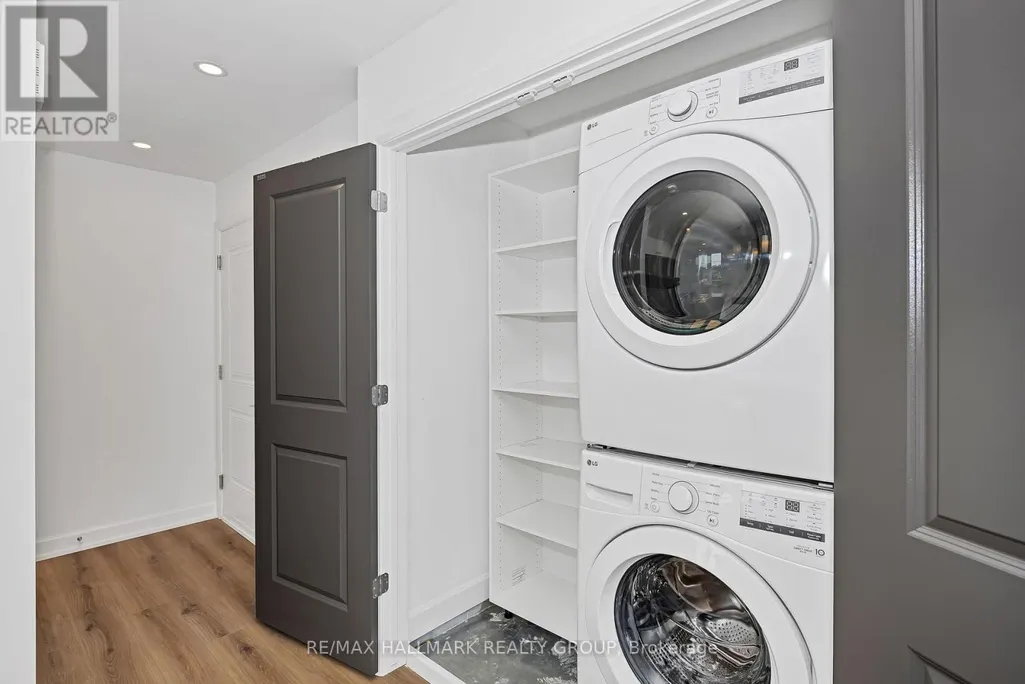
*Free Rogers 1.5 Gigabit Internet & VIP TV for the first 12 months!* Welcome to this beautiful 2-bedroom, 2-bathroom suite featuring a bright open-concept layout, soaring 9-foot ceilings, and oversized windows that fill the space with natural light. The modern kitchen offers quartz countertops, upgraded stainless steel appliances, under-cabinet lighting, and a large island overlooking the living and dining area. Enjoy the convenience of in-suite laundry, custom window coverings, a private balcony, and two full bathrooms, including an ensuite off the spacious primary bedroom. Ideally located near parks, shopping, restaurants, transit, and everyday amenities, this home offers stylish, low-maintenance living in a desirable community. *Parking $100/month* (id:7434)
General Features
| Features | In suite Laundry |
|---|---|
| Property Type | Single Family |
| Lease | 2400.00 |
| CommunityName | 2007 - Convent Glen South |
| Building Amenities | Separate Heating Controls |
| Building Appliances | Water Heater, Blinds, Dishwasher, Dryer, Microwave, Range, Washer, Window Coverings, Refrigerator |
| Building Cooling Type | Central air conditioning |
| Location Description | Cross Streets: Mainsonneuve St & St Joseph Blvd. ** Directions: From Highway 174, take the Place d'Orléans/St. Joseph exit. Continue south on Place d'Orléans Drive, left on St. Joseph Boulevard, then right onto Maisonneuve Street. 1112 Maisonneuve Street will be on your left. |
| Foundation Type | Poured Concrete |
| Building Type | Other |
Interior Features
| Building Fireplace Present | True |
|---|---|
| Building Heating Type | Forced air |
| Building Heating Fuel | Electric |
| Basement Type | None |
| Living Area Range | 700 |
| Bedrooms | 2 |
Exterior Features
| Sewer | Sanitary sewer |
|---|---|
| Exterior Finish | Brick, Vinyl siding |
Room Details
| Room | Dimensions | Level | Flooring | Details |
|---|---|---|---|---|
| Bedroom | 2.76 m x 3.25 m | Second level | 3.25 m | |
| Bedroom 2 | 2.79 m x 3.09 m | Second level | 3.09 m | |
| Kitchen | 2.81 m x 2.76 m | Second level | 2.76 m | |
| Living room | 4.64 m x 3.5 m | Second level | 3.5 m |
Amenities
- Views
- New Construction
- Adult 55+
- Lease To Own
- No Strata Fees
- Furnished
- Primary On Main
- Air Conditioning
- Seller Finance
- Green
- Fixer Upper
- Horse
- Golf
- Fireplace
- Deck
- Garage
- Basement
- Pool

Property vs Single Family Average in K1C 1L1
Price
In The Neighbourhood
Orleans-Convent Glenand Area
$ 825,000
1302 Parc Du Village Street
Orleans-convent Glenand Area, ON K1C7B1
- Type
- Single Family
- Size
- 1,500 SqFt
- Rooms
- 4 Beds + 4 Baths
Ottawa
$ 2,400
201 - 1112 Mainsonneuve Street
Ottawa, ON K1C1L1
- Type
- Single Family
- Rooms
- 2 Beds + 2 Baths
RE/MAX HALLMARK REALTY GROUP
Ottawa
$ 1,535
304 - 1112 Mainsonneuve Street
Ottawa, ON K1C1L1
- Type
- Single Family
- Rooms
- 0 Beds + 1 Baths
RE/MAX HALLMARK REALTY GROUP
Ottawa
$ 2,400
303 - 1112 Mainsonneuve Street
Ottawa, ON K1C1L1
- Type
- Single Family
- Rooms
- 2 Beds + 1 Baths
RE/MAX HALLMARK REALTY GROUP
Ottawa
$ 2,350
101 - 1112 Mainsonneuve Street
Ottawa, ON K1C1L1
- Type
- Single Family
- Rooms
- 2 Beds + 1 Baths
RE/MAX HALLMARK REALTY GROUP
Ottawa
$ 1,999
102 - 1112 Mainsonneuve Street
Ottawa, ON K1C1L1
- Type
- Single Family
- Rooms
- 1 Beds + 1 Baths
RE/MAX HALLMARK REALTY GROUP
Orleans-Convent Glenand Area
$ 724,900
1290 St. Jean Street
Orleans-convent Glenand Area, ON K1C1N6
- Type
- Single Family
- Size
- 1,100 SqFt
- Rooms
- 4 Beds + 2 Baths
Ottawa
$ 724,900
1290 St. Jean Street
Ottawa, ON K1C1N6
- Type
- Single Family
- Rooms
- 4 Beds + 2 Baths
RE/MAX HALLMARK PILON GROUP REALTY
Orleans-Convent Glenand Area
$ 549,900
1736 Stoneboat Crescent
Orleans-convent Glenand Area, ON K1C1W8
- Type
- Single Family
- Size
- 1,100 SqFt
- Rooms
- 3 Beds + 2 Baths
Ottawa
$ 549,900
1736 Stoneboat Crescent
Ottawa, ON K1C1W8
- Type
- Single Family
- Rooms
- 3 Beds + 1.5 Baths
RIGHT AT HOME REALTY
Orleans-Convent Glenand Area
$ 899,900
1146 Gabriel Street
Orleans-convent Glenand Area, ON K1C1K8
- Type
- Single Family
- Size
- 700 SqFt
- Rooms
- 2 Beds + 1 Baths
Ottawa
$ 2,400
202 - 1124 Gabriel Street
Ottawa, ON K1C1K8
- Type
- Single Family
- Rooms
- 2 Beds + 2 Baths
RE/MAX HALLMARK REALTY GROUP
 Toronto Real Estate Board (TRREB); All information deemed reliable but not guaranteed. All properties are subject to prior sale, change or withdrawal. Neither listing broker(s) or information provider(s) shall be responsible for any typographical errors, misinformation, misprints and shall be held totally harmless. Listing(s) information is provided for consumer's personal, non-commercial use and may not be used for any purpose other than to identify prospective properties consumers may be interested

 All information deemed reliable but not guaranteed. All properties are subject to prior sale, change or withdrawal. Neither listing broker(s) or information provider(s) shall be responsible for any typographical errors, misinformation, misprints and shall be held totally harmless. Listing(s) information is provided for consumer's personal, non-commercial use and may not be used for any purpose other than to identify prospective properties consumers may be interested in purchasing. The data relating
 All information deemed reliable but not guaranteed. All properties are subject to prior sale, change or withdrawal. Neither listing broker(s) or information provider(s) shall be responsible for any typographical errors, misinformation, misprints and shall be held totally harmless. Listing(s) information is provided for consumer's personal, non-commercial use and may not be used for any purpose other than to identify prospective properties consumers may be interested in purchasing. The data relating