

Address
950 Islington Way, Leitrim, ON
Price
$ 1,295,000
Property Attributes
- ID#X13229458
- TypeSingle Family
- Listing Status Extension
- CityLeitrim
- Area2501 - Leitrim
- Neighbourhood2501 - Leitrim
- Postal CodeK1A 0T7
- Style2-Storey
- Taxes$ 7716
- Price$ 1,295,000
- Bedrooms5
- Full Bathrooms5
- Half Bathrooms0
- Sqr Footage2500-3000
Data Source:
Toronto Real Estate Board (TRREB)
Property Description
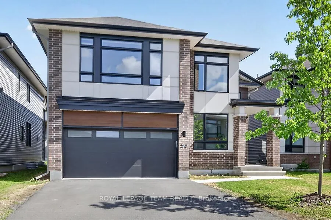
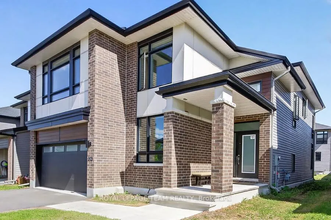
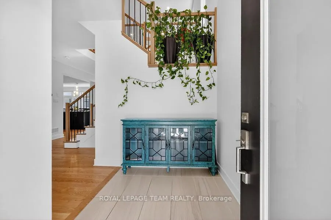
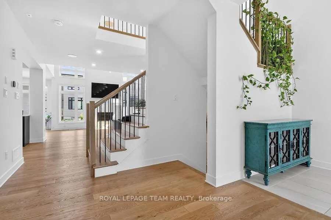
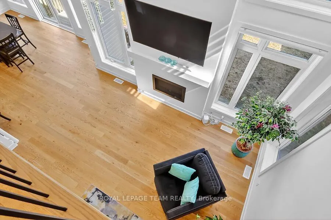
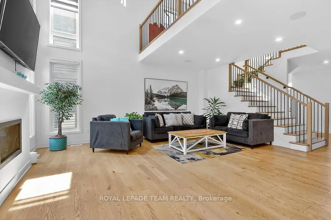
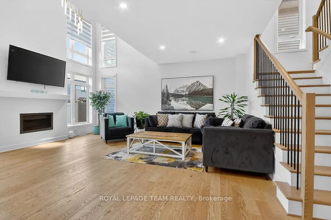
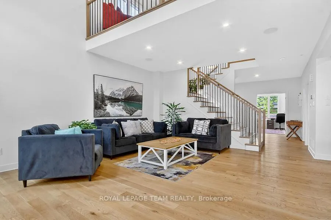
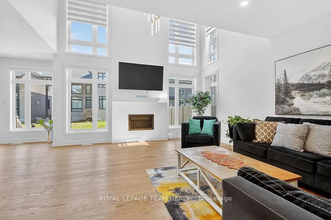
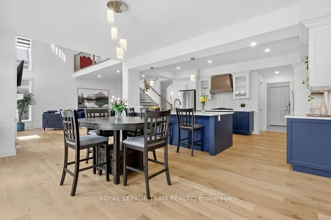
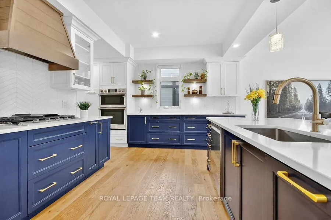
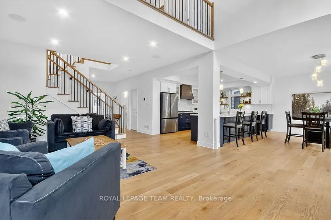
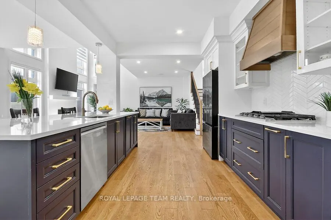
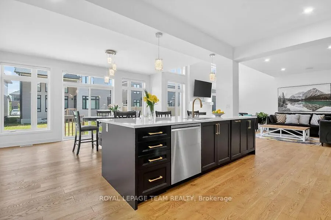
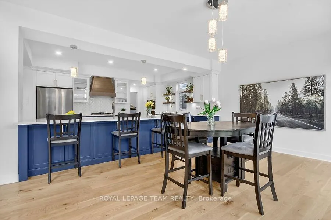
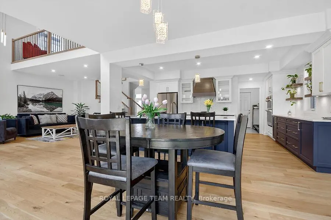
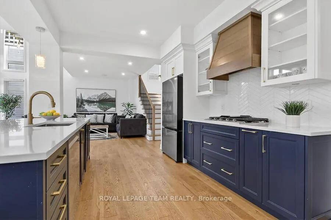
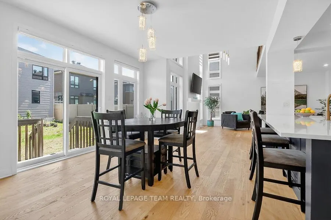
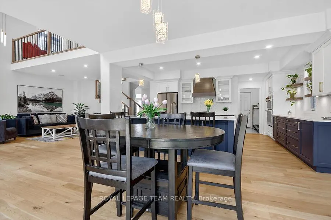
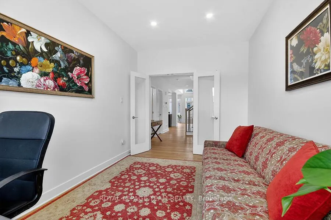
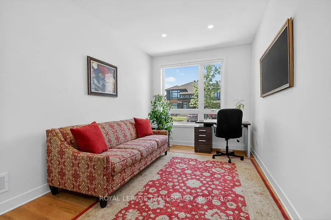
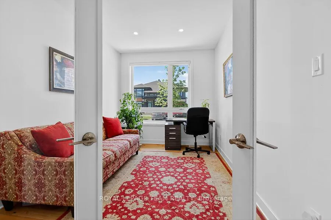
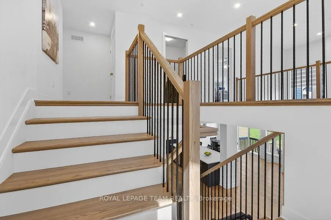
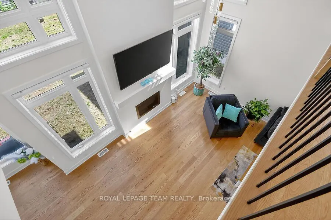
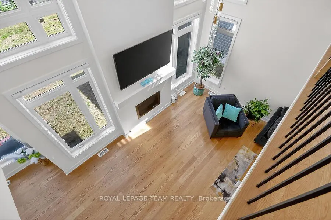
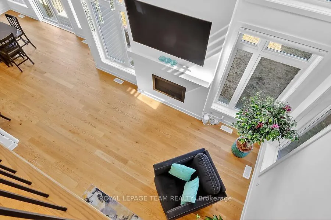
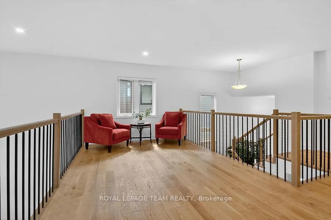
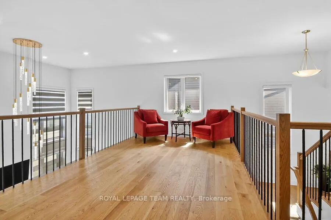
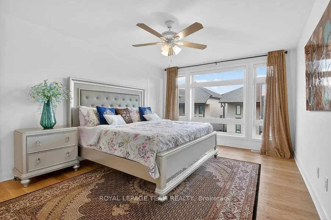
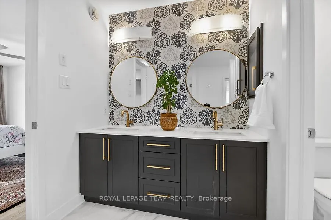
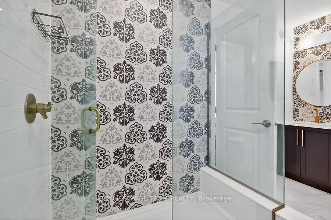
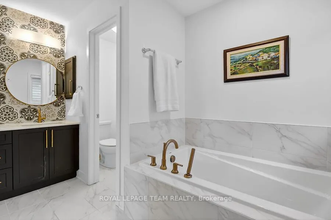
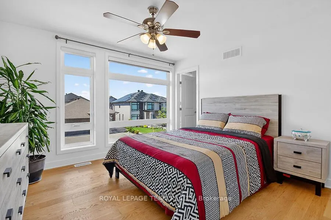
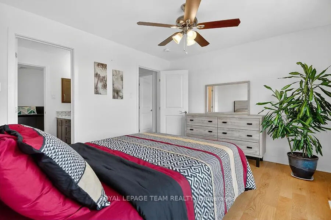
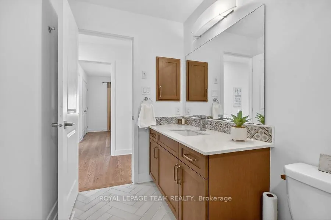
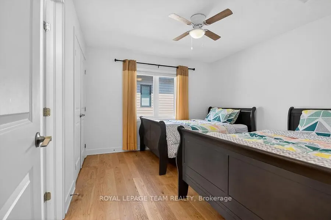
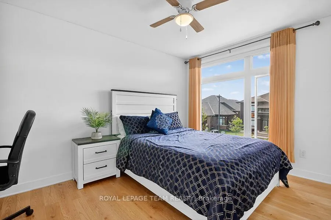
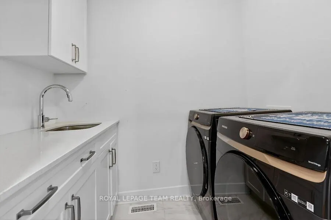
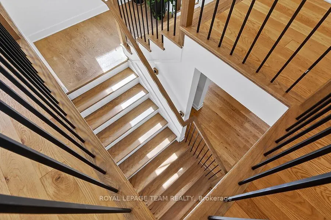
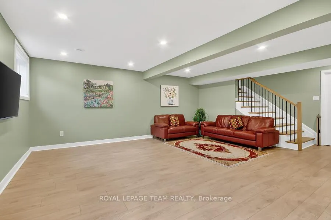
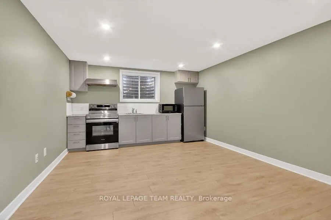
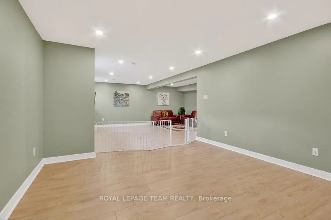
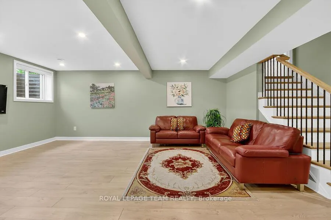
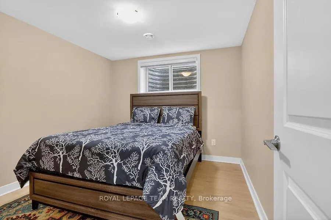
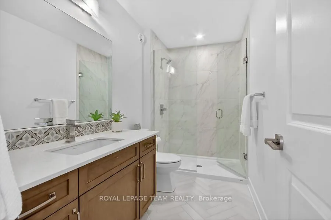
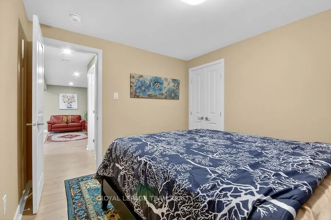
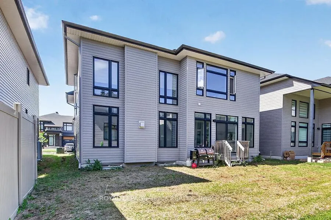
Exquisite executive 5-bed/5-bath Urbandale 'Tacoma model' home showcasing a dramatic 18' great room with open loft gallery and floor-to-ceiling presence. Neutral colours throughout with lots of natural light. Designer chef's kitchen features extensive custom cabinetry, gas cooktop, expansive quartz surfaces and oversized island. Convenient walk in pantry. Enjoy entertaining in the spacious dining room. Gleaming hardwood flooring throughout main and second levels, plus an elegant main floor executive den. Luxurious primary suite offers two walk-in closets and a spa-quality 5-pc ensuite with walk-in glass shower. Additional bedrooms include a Jack & Jill ensuite and a full 4-pc bath. Second floor laundry with quartz counter. Finished lower level includes a grand family/media space, large open area with kitchenette, private 5th bedroom, and stylish 3-pc bath with walk-in glass shower. Double car garage has waterproof laminate flooring. Close to parks, schools, public transit, shopping. This is a refined, architecturally impressive home designed for upscale living.
| Price History | |
|---|---|
| 6/2/2026 | Listed $1,295,000 |
General Features
| Sewer | Sewer |
|---|---|
| Cooling | Central Air |
| Roof | Asphalt Shingle |
| Architectural Style | 2-Storey |
| Pool Features | None |
| Construction Materials | Brick,Stone |
| Heater Type | Forced Air |
| Parking Spaces | 4 |
| Property Subtype | Detached |
| Tax Year | 2025 |
| Lot Depth | 98.43 |
| County | Ottawa |
| New Construction | No |
| Property Type | Residential Freehold |
| Attached Garage | No |
| Facing Direction | South |
| Garage Y/N | Yes |
| Status | Extension |
| City | Leitrim |
| Senior Community Y/N | No |
| Lot Size Units | Feet |
| Property Attached Y/N | No |
| Tax Annual Amount | 7716.0 |
| Virtual Tour | https://www.myvisuallistings.com/vtnb/364045 |
| Standard Status | Active |
| Occupancy Type | Owner |
| Legal Description | LOT 69,PLAN 4M1624 SUBJECT TO AN EASEMENT OVER PARTS 28 & 29,4R31866 AS IN OC2093475 SUBJECT TO AN EASEMENT IN GROSS OVER PART 28,4R31866 AS IN OC2093684 CITY OF OTTAWA |
Interior Features
| Interior Amenities | Auto Garage Door Remote,Countertop Range |
|---|---|
| Basement | Finished |
| Fireplace Features | Natural Gas |
| Heat Source | Gas |
| Basement (Y/N) | No |
| Air Conditioning Y/N | Yes |
| Heating Y/N | Yes |
| Fireplace Y/N | Yes |
| Total Bedrooms | 5 |
| Elevator? | No |
| Total Baths | 5 |
| Bedrooms | 4+1 |
| Living Area Range | 2500-3000 |
Exterior Features
| Total Parking | 6.0 |
|---|---|
| Garage Type | Attached |
| Foundation Details | Poured Concrete |
| Spa | No |
| Lot Size Source | MPAC |
| Waterfront Y/N | No |
| Covered Spaces | 2.0 |
Amenities
- Views
- New Construction
- Adult 55+
- Lease To Own
- No Strata Fees
- Furnished
- Primary On Main
- Air Conditioning
- Seller Finance
- Green
- Fixer Upper
- Horse
- Golf
- Fireplace
- Deck
- Garage
- Basement
- Pool
Property vs Single Family Average in K1A 0T7
Price
Taxes
Visits
In The Neighbourhood
Just Listed
Leitrim
$ 924,900
7273 Mitch Owens Road
Leitrim, ON K1G3N4
- Type
- Single Family
- Size
- 1,100 SqFt
- Rooms
- 3 Beds + 3 Baths
Just Listed
Leitrim
$ 769,900
664 Odyssey Way
Leitrim, ON K1T0T5
- Type
- Single Family
- Size
- 1,500 SqFt
- Rooms
- 3 Beds + 3 Baths
Leitrim
$ 959,000
708 Wooler Place
Leitrim, ON K1T0T6
- Type
- Single Family
- Size
- 1,500 SqFt
- Rooms
- 3 Beds + 3 Baths
Leitrim
$ 177,000
7481 Mitch Owens Road # 42
Leitrim, ON K1G3N4
- Type
- Single Family
- Size
- 700 SqFt
- Rooms
- 2 Beds + 1 Baths
Ottawa
$ 959,000
708 Wooler Place
Ottawa, ON K1T0T6
- Type
- Single Family
- Rooms
- 3 Beds + 3 Baths
EXP REALTY
Leitrim
$ 979,999
3328 Findlay Creek Drive
Leitrim, ON K1T0V2
- Type
- Single Family
- Size
- 2,500 SqFt
- Rooms
- 4 Beds + 4 Baths
Ottawa
$ 979,999
3328 Findlay Creek Drive
Ottawa, ON K1T0V2
- Type
- Single Family
- Rooms
- 4 Beds + 3.5 Baths
ROYAL LEPAGE TEAM REALTY
Leitrim
$ 999,880
201 Reisling Way
Leitrim, ON K1T0X1
- Type
- Single Family
- Size
- 2,500 SqFt
- Rooms
- 4 Beds + 3 Baths
Ottawa
$ 999,880
201 Reisling Way
Ottawa, ON K1T0X1
- Type
- Single Family
- Rooms
- 4 Beds + 2.5 Baths
ROYAL LEPAGE INTEGRITY REALTY
Leitrim
$ 1,398,000
702 Rosales Ridge
Leitrim, ON K1T0V5
- Type
- Single Family
- Size
- 3,500 SqFt
- Rooms
- 7 Beds + 5 Baths
Ottawa
$ 1,398,000
702 Rosales Ridge
Ottawa, ON K1T0V5
- Type
- Single Family
- Rooms
- 7 Beds + 5 Baths
KELLER WILLIAMS ICON REALTY
Ottawa
$ 4,800
451 Longworth Avenue
Ottawa, ON K1T0T7
- Type
- Single Family
- Rooms
- 4 Beds + 4.5 Baths
HOME RUN REALTY INC.
Leitrim
$ 759,900
779 Ovation Grove
Leitrim, ON K1T0X6
- Type
- Single Family
- Size
- 2,000 SqFt
- Rooms
- 4 Beds + 3 Baths
 Toronto Real Estate Board (TRREB); All information deemed reliable but not guaranteed. All properties are subject to prior sale, change or withdrawal. Neither listing broker(s) or information provider(s) shall be responsible for any typographical errors, misinformation, misprints and shall be held totally harmless. Listing(s) information is provided for consumer's personal, non-commercial use and may not be used for any purpose other than to identify prospective properties consumers may be interested

 All information deemed reliable but not guaranteed. All properties are subject to prior sale, change or withdrawal. Neither listing broker(s) or information provider(s) shall be responsible for any typographical errors, misinformation, misprints and shall be held totally harmless. Listing(s) information is provided for consumer's personal, non-commercial use and may not be used for any purpose other than to identify prospective properties consumers may be interested in purchasing. The data relating
 All information deemed reliable but not guaranteed. All properties are subject to prior sale, change or withdrawal. Neither listing broker(s) or information provider(s) shall be responsible for any typographical errors, misinformation, misprints and shall be held totally harmless. Listing(s) information is provided for consumer's personal, non-commercial use and may not be used for any purpose other than to identify prospective properties consumers may be interested in purchasing. The data relating