
Address
64 Helena Street, Tunneys Pastureand Ottawa West, ON
Price
$ 2,950,000
Property Attributes
- ID#X13571410
- TypeSingle Family
- Listing Status New
- CityTunneys Pastureand Ottawa West
- Area4303 - Ottawa West
- Neighbourhood4303 - Ottawa West
- Postal CodeK1Y 3N1
- Style2-Storey
- Taxes$ 16345
- Price$ 2,950,000
- Bedrooms5
- Full Bathrooms4
- Half Bathrooms0
- Sqr Footage3000-3500
Data Source:
Toronto Real Estate Board (TRREB)
Property Description
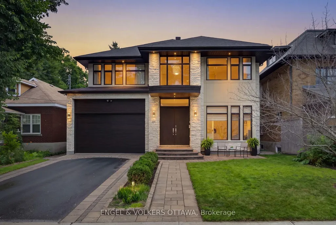
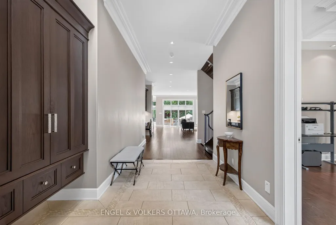
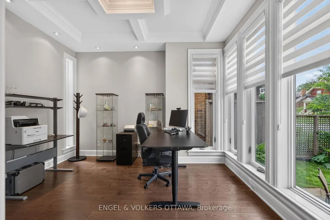
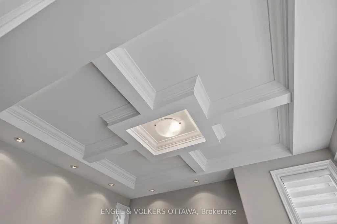
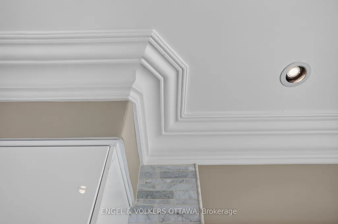
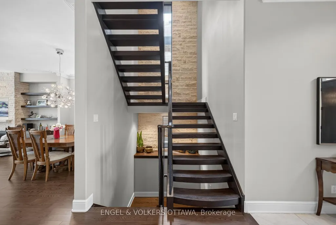
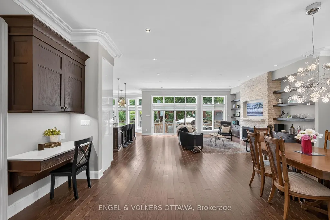
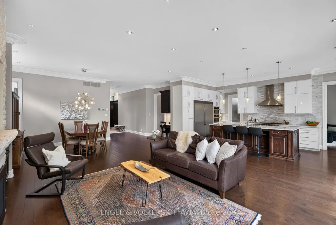
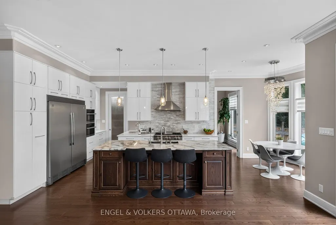
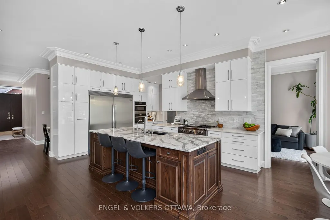
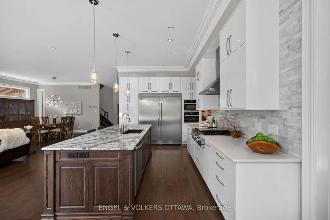
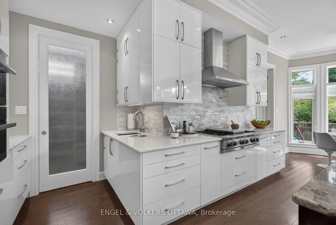
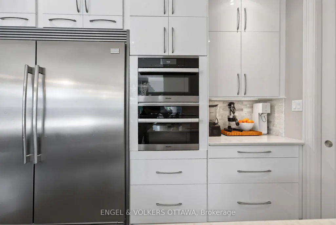
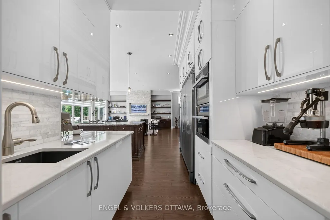
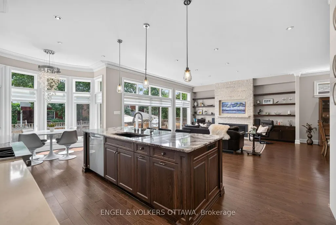
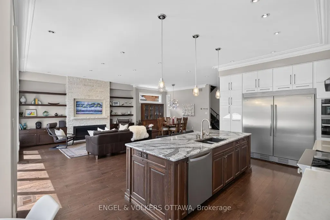
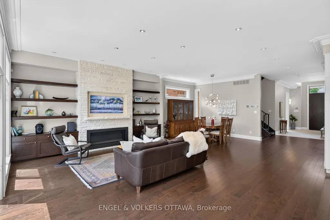
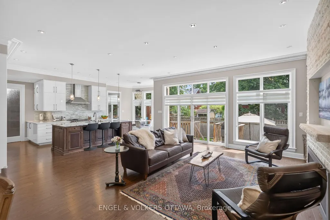
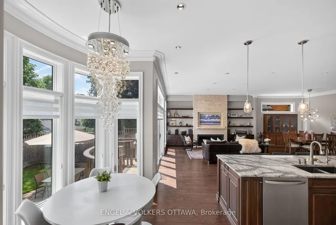
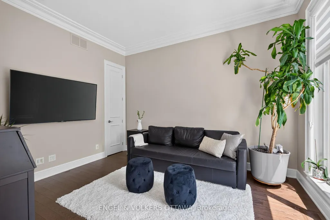
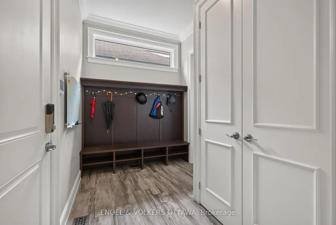
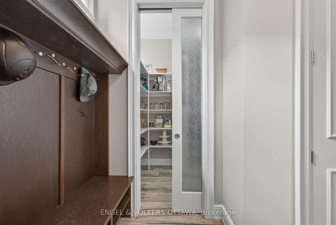
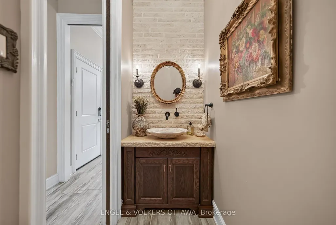
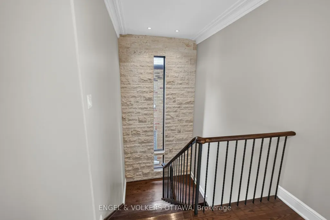
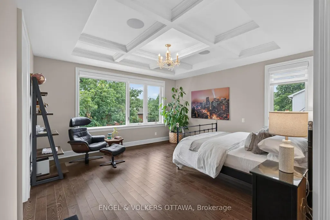
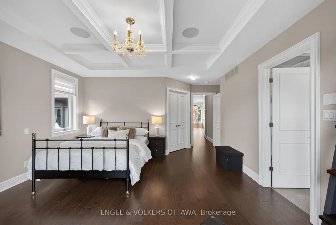
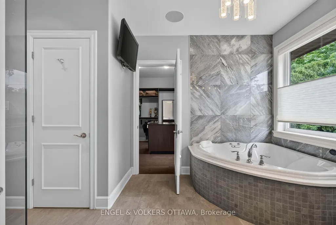
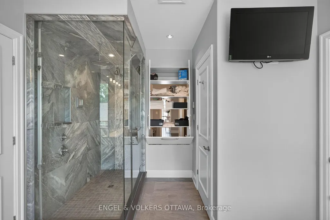
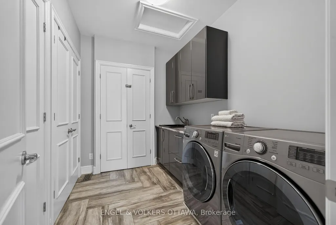
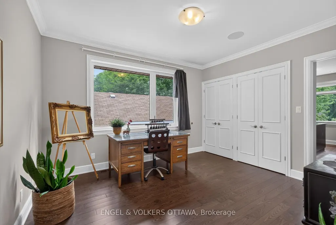
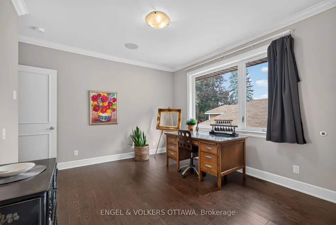
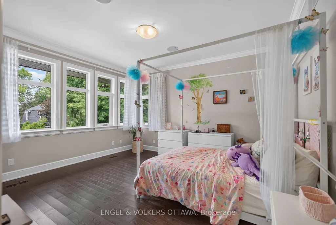
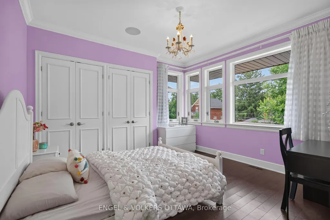
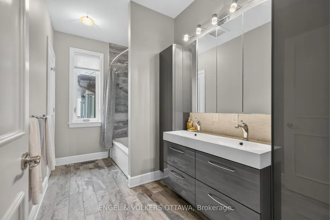
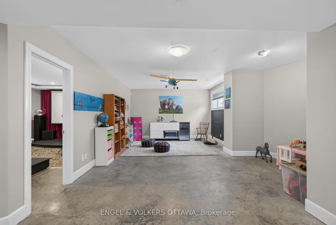
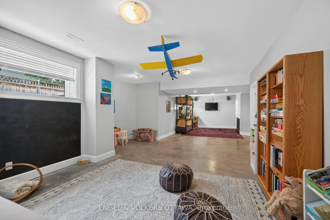
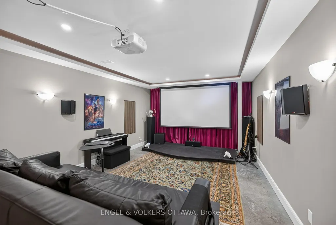
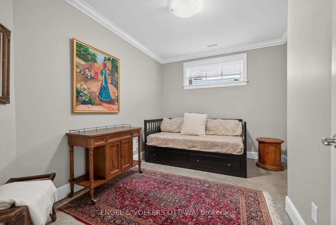
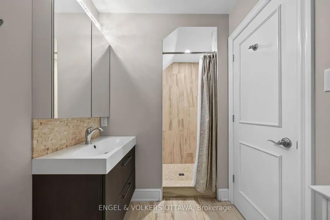
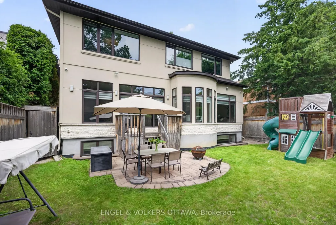
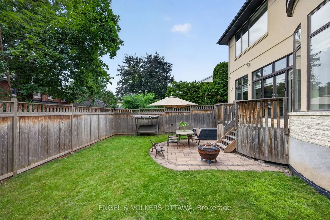
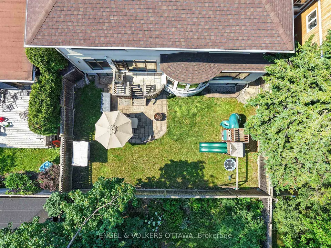
Set on a quiet, tree-lined street off Island Park Drive and just a short walk to Elmdale Elementary, 64 Helena is a custom home of exceptional craftsmanship in one of Ottawa's most coveted west-end enclaves. Behind a timeless stone facade and attached two-car garage lies a modern, elegantly designed layout created for the way today's families truly live. Clad inside and out in genuine Jerusalem cream stone and bathed in natural light, the main level is defined by soaring ten-foot ceilings, coffered plaster moulding crafted on site, and rich Ontario-sourced hardwood. At its heart, an oversize island by Atelier Louis L'Artisan Inc., topped in Cambria quartz, anchors a gracious chef's kitchen that flows effortlessly into the living and dining rooms. Outfitted for the serious cook, it features a Miele dual oven with steam cooking and a Blue Star gas cooktop. A cleverly designed mudroom off the garage opens to a walk-in pantry on one side and a powder room on the other, with quality glass pocket doors keeping each space beautifully separate. Groceries are put away in moments, and the kitchen is just a step through the pantry. Completing the main floor are a dedicated home office and a family room that can easily serve as a second office. Upstairs, four generously proportioned bedrooms rest beneath nine-foot ceilings. The primary suite is a private retreat, offering a walk-in closet and a spa-inspired five-piece ensuite with heated floors, plumbed for a steam shower. The ensuite connects through to the fourth bedroom and a second walk-in closet, while a unique linen closet in the primary bathroom opens directly to the laundry room, making laundry a breeze. The finished lower level continues the sense of quality with nine foot ceilings, heated floors, a soundproofed theatre room with stage, an additional bedroom and a three-piece bath. Spacious yet warm and inviting, 64 Helena is a rare offering in one of Ottawa's most desirable neighbourhoods.
| Price History | |
|---|---|
| 7/16/2026 | Listed $2,950,000 |
General Features
| Sewer | Sewer |
|---|---|
| Cooling | Central Air |
| Roof | Asphalt Shingle |
| Architectural Style | 2-Storey |
| Pool Features | None |
| Construction Materials | Stone,Stucco (Plaster) |
| Heater Type | Forced Air |
| Parking Spaces | 4 |
| Property Subtype | Detached |
| Tax Year | 2026 |
| Lot Depth | 100.0 |
| PropertyFeatures | Electric Car Charger,Fenced Yard,School |
| County | Ottawa |
| New Construction | No |
| Property Type | Residential Freehold |
| Attached Garage | No |
| Facing Direction | South |
| Garage Y/N | Yes |
| Status | New |
| City | Tunneys Pasture and Ottawa West |
| Senior Community Y/N | No |
| Lot Size Units | Feet |
| Property Attached Y/N | No |
| Tax Annual Amount | 16345.0 |
| Virtual Tour | https://youtube.com/shorts/ZV3OODtPUrk?feature=share |
| Standard Status | Active |
| Occupancy Type | Owner |
| Legal Description | PCL 2410-1,SEC 4M-48 ; LT 2410,PL 4M-48 ; OTTAWA/NEPEAN |
Interior Features
| Interior Amenities | On Demand Water Heater,Water Heater Owned,Central Vacuum,Auto Garage Door Remote,Bar Fridge |
|---|---|
| Basement | Partially Finished |
| Fireplace Features | Natural Gas |
| Heat Source | Gas |
| Basement (Y/N) | No |
| Air Conditioning Y/N | Yes |
| Heating Y/N | Yes |
| Fireplace Y/N | Yes |
| Total Bedrooms | 5 |
| Elevator? | No |
| Total Baths | 4 |
| Bedrooms | 4+1 |
| Living Area Range | 3000-3500 |
Exterior Features
| Total Parking | 6.0 |
|---|---|
| Garage Type | Attached |
| Foundation Details | Insulated Concrete Form |
| Spa | No |
| Lot Size Source | MPAC |
| Waterfront Y/N | No |
| Covered Spaces | 2.0 |
Amenities
- Views
- New Construction
- Adult 55+
- Lease To Own
- No Strata Fees
- Furnished
- Primary On Main
- Air Conditioning
- Seller Finance
- Green
- Fixer Upper
- Horse
- Golf
- Fireplace
- Deck
- Garage
- Basement
- Pool
Property vs Single Family Average in K1Y 3N1
Price
Visits
In The Neighbourhood
Just Listed
Tunneys Pastureand Ottawa West
$ 925,000
116 Hamilton Avenue N
Tunneys Pastureand Ottawa West, ON K1Y1C2
- Type
- Single Family
- Size
- 1,100 SqFt
- Rooms
- 3 Beds + 2 Baths
Just Listed
Ottawa
$ 925,000
116 Hamilton Avenue N
Ottawa, ON K1Y1C2
- Type
- Single Family
- Rooms
- 3 Beds + 2 Baths
RE/MAX HALLMARK REALTY GROUP
Just Listed
Tunneys Pastureand Ottawa West
$ 3,875,000
37 Clarendon Avenue
Tunneys Pastureand Ottawa West, ON K1Y0P3
- Type
- Single Family
- Size
- 3,500 SqFt
- Rooms
- 6 Beds + 6 Baths
Just Listed
Tunneys Pastureand Ottawa West
$ 617,900
142 Clarendon Avenue
Tunneys Pastureand Ottawa West, ON K1Y0R5
- Type
- Single Family
- Size
- 1,100 SqFt
- Rooms
- 3 Beds + 2 Baths
Just Listed
Ottawa
$ 617,900
142 Clarendon Avenue
Ottawa, ON K1Y0R5
- Type
- Single Family
- Rooms
- 3 Beds + 2 Baths
RE/MAX HALLMARK REALTY GROUP
Tunneys Pastureand Ottawa West
$ 799,000
9 Geneva Street
Tunneys Pastureand Ottawa West, ON K1Y3N5
- Type
- Single Family
- Size
- 700 SqFt
- Rooms
- 3 Beds + 1 Baths
Ottawa
$ 799,000
9 Geneva Street
Ottawa, ON K1Y3N5
- Type
- Single Family
- Rooms
- 3 Beds + 1 Baths
ENGEL & VOLKERS OTTAWA
Tunneys Pastureand Ottawa West
$ 2,579,000
615 Island Park Crescent
Tunneys Pastureand Ottawa West, ON K1Y3P4
- Type
- Single Family
- Size
- 2,500 SqFt
- Rooms
- 4 Beds + 4 Baths
Ottawa
$ 2,579,000
615 Island Park Crescent
Ottawa, ON K1Y3P4
- Type
- Single Family
- Rooms
- 4 Beds + 3.5 Baths
ENGEL & VOLKERS OTTAWA
Ottawa
$ 4,795
522 Piccadilly Avenue
Ottawa, ON K1Y0H8
- Type
- Single Family
- Rooms
- 4 Beds + 3 Baths
ROYAL LEPAGE TEAM REALTY
Ottawa
$ 1,550
88b Hamilton Avenue N
Ottawa, ON K1Y1B9
- Type
- Single Family
- Rooms
- 1 Beds + 1 Baths
ENGEL & VOLKERS OTTAWA
 Toronto Real Estate Board (TRREB); All information deemed reliable but not guaranteed. All properties are subject to prior sale, change or withdrawal. Neither listing broker(s) or information provider(s) shall be responsible for any typographical errors, misinformation, misprints and shall be held totally harmless. Listing(s) information is provided for consumer's personal, non-commercial use and may not be used for any purpose other than to identify prospective properties consumers may be interested

 All information deemed reliable but not guaranteed. All properties are subject to prior sale, change or withdrawal. Neither listing broker(s) or information provider(s) shall be responsible for any typographical errors, misinformation, misprints and shall be held totally harmless. Listing(s) information is provided for consumer's personal, non-commercial use and may not be used for any purpose other than to identify prospective properties consumers may be interested in purchasing. The data relating
 All information deemed reliable but not guaranteed. All properties are subject to prior sale, change or withdrawal. Neither listing broker(s) or information provider(s) shall be responsible for any typographical errors, misinformation, misprints and shall be held totally harmless. Listing(s) information is provided for consumer's personal, non-commercial use and may not be used for any purpose other than to identify prospective properties consumers may be interested in purchasing. The data relating