

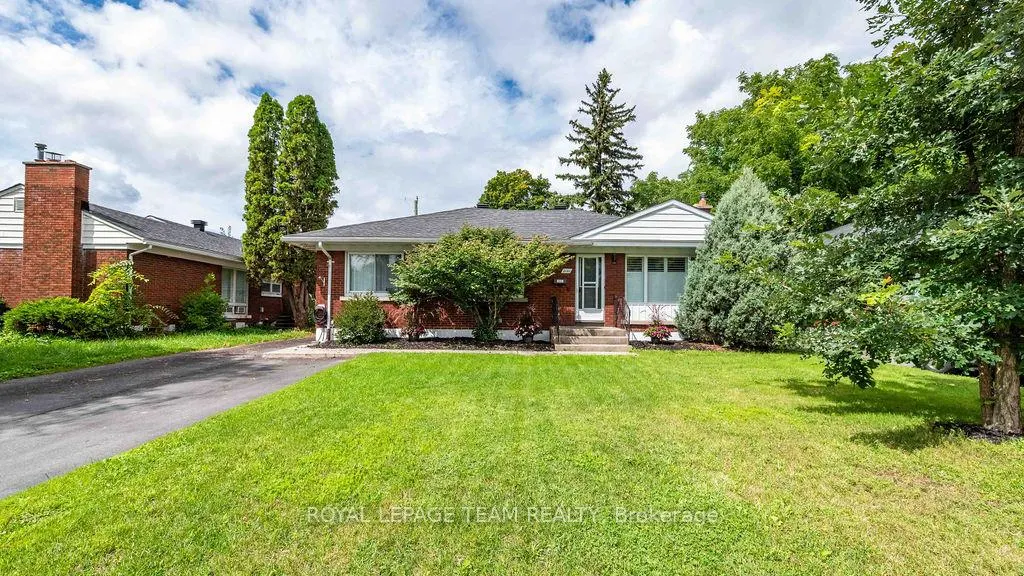
Address
2141 Belair Drive, Belair Park-Copeland Parkand Area, ON
Price
$ 760,000
Property Attributes
- ID#X13712556
- TypeSingle Family
- Listing Status New
- CityBelair Park-Copeland Parkand Area
- Area5401 - Bel Air Park
- Neighbourhood5401 - Bel Air Park
- Postal CodeK2C 0X2
- StyleBungalow
- Taxes$ 4553
- Price$ 760,000
- Bedrooms5
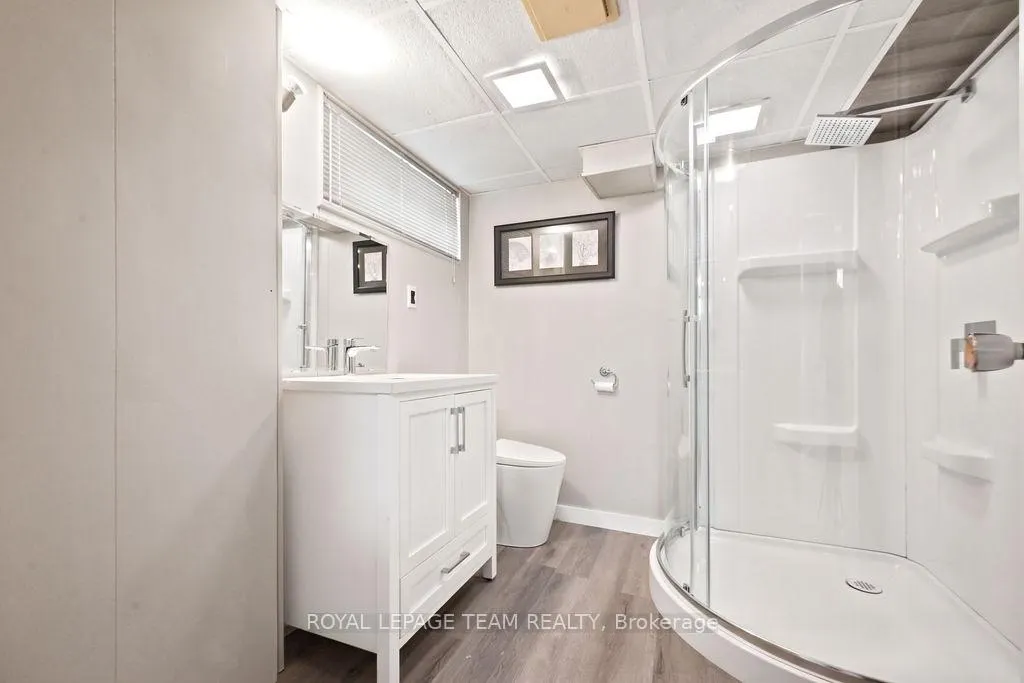
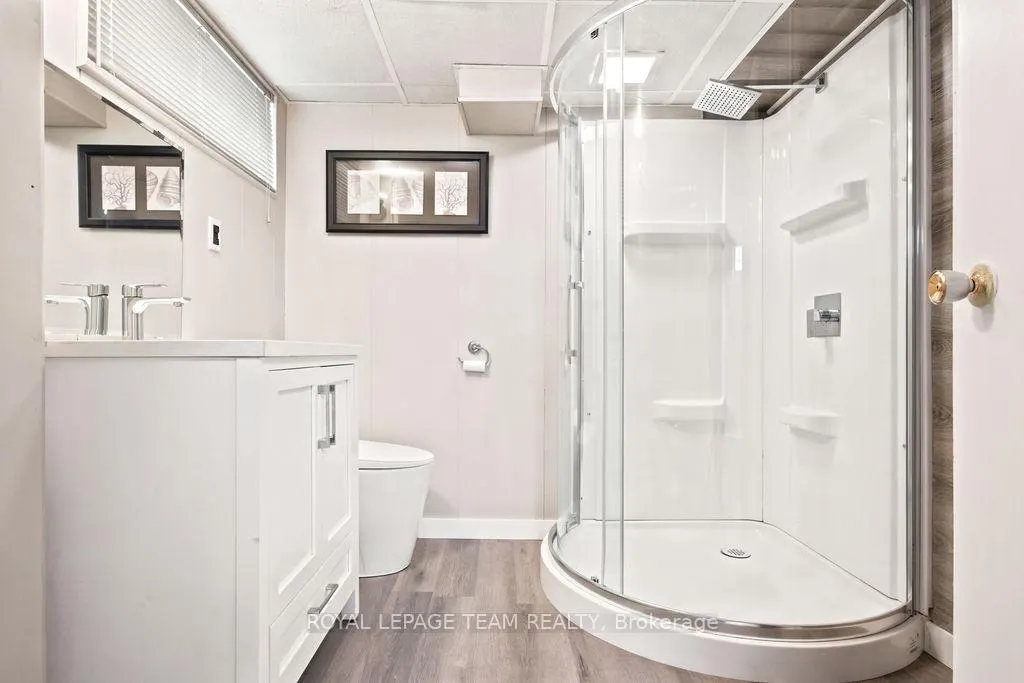
- Full Bathrooms2
- Half Bathrooms0
- Sqr Footage1100-1500
Data Source:
Toronto Real Estate Board (TRREB)
Property Description
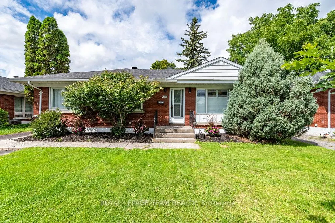
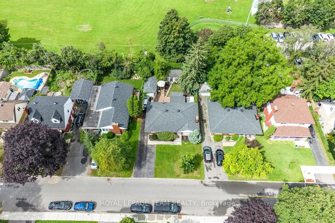
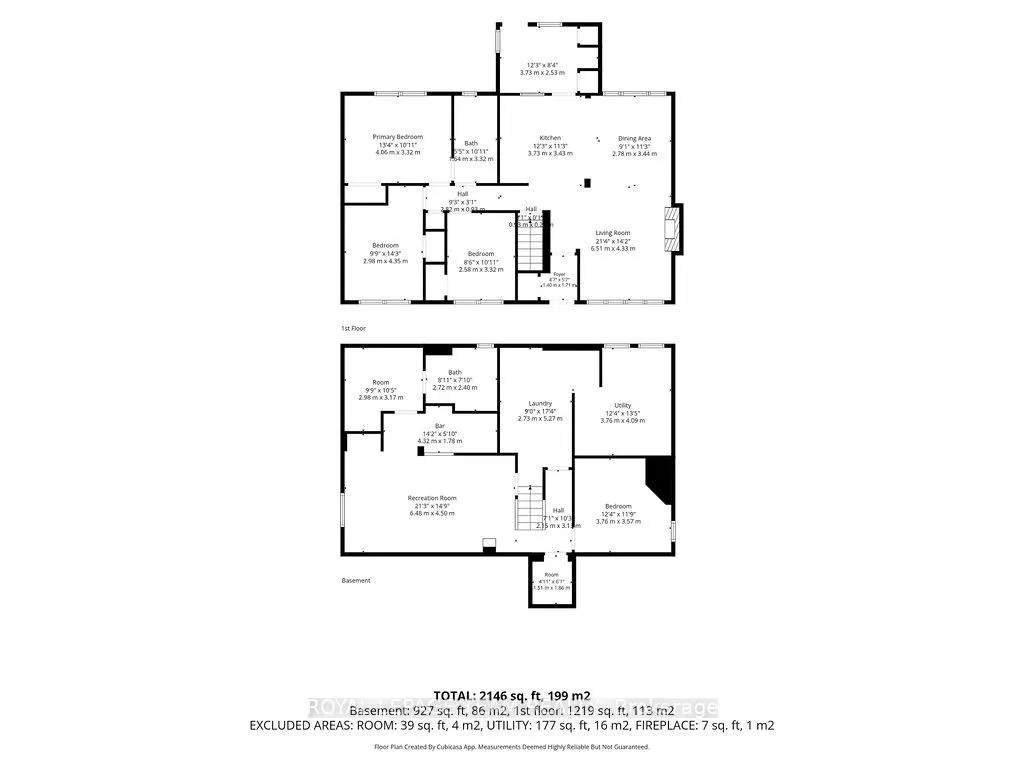
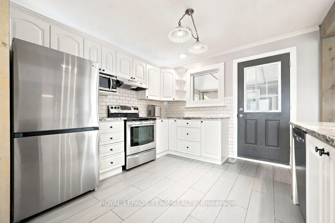
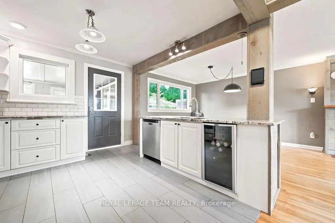
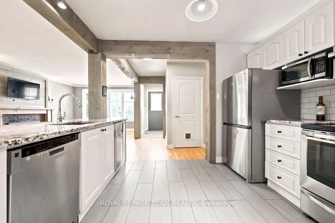
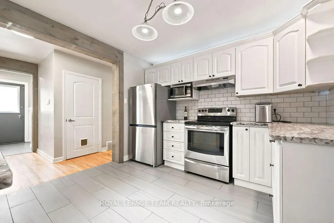
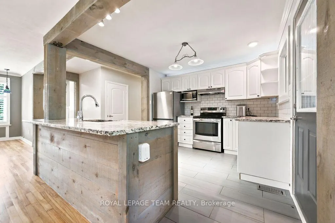
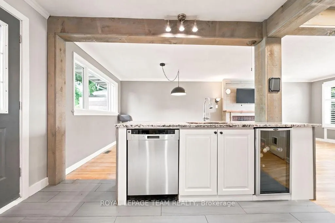
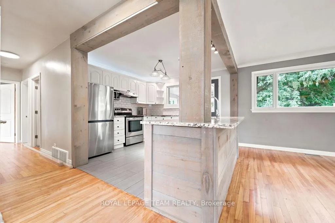
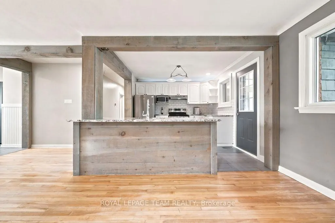
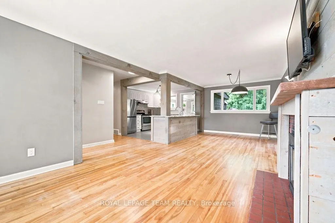
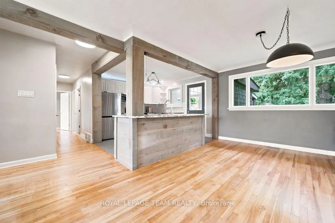
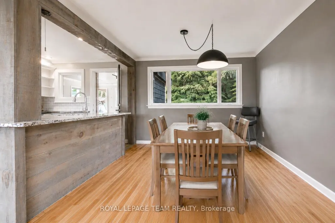
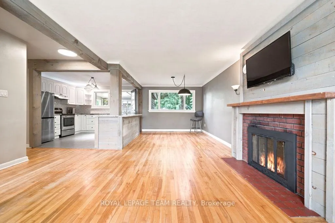
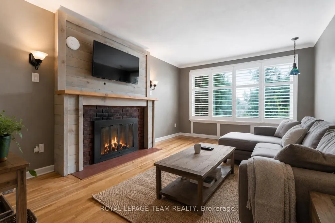
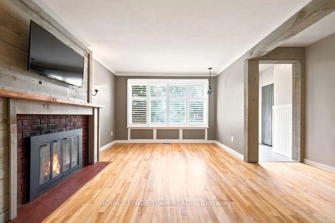
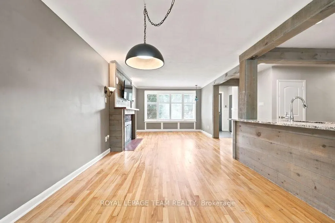
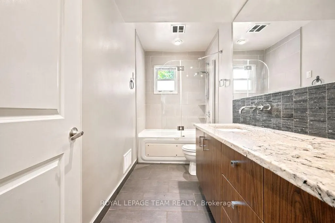
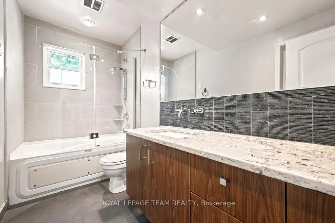
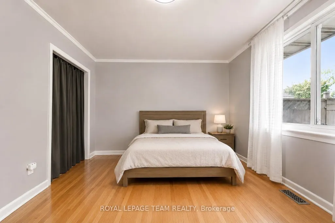
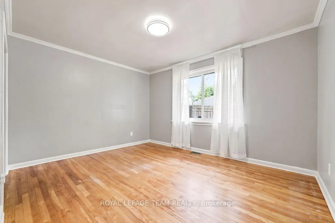
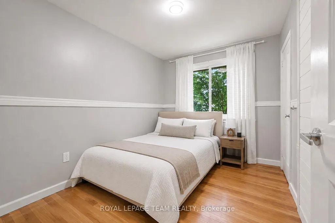
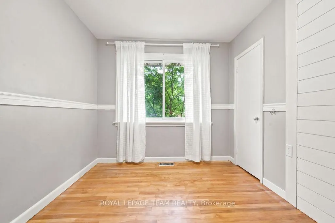
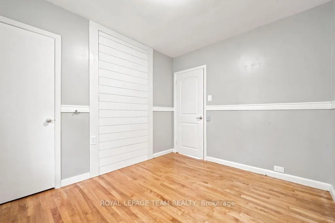
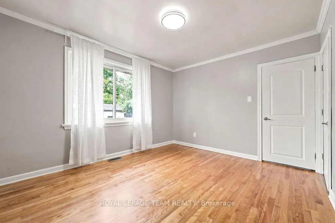
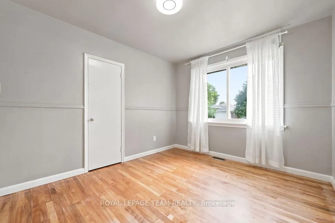
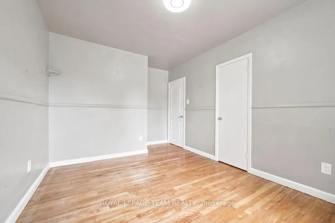
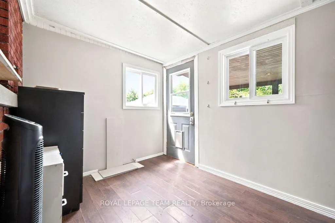
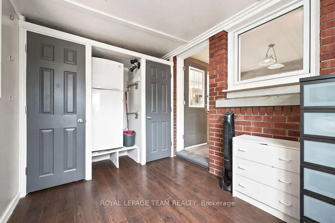
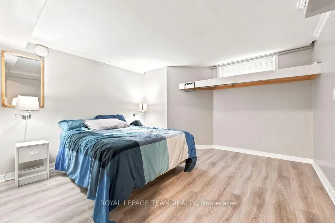
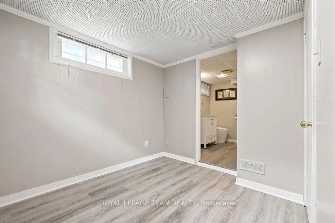
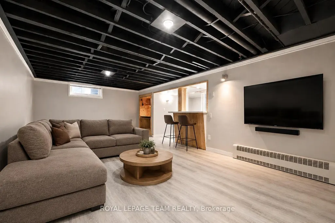
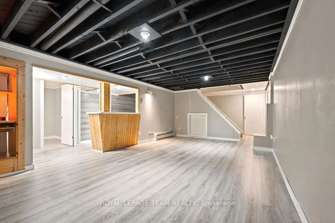
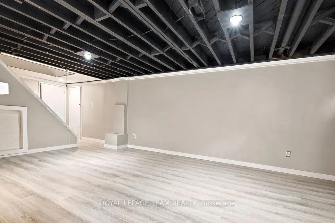
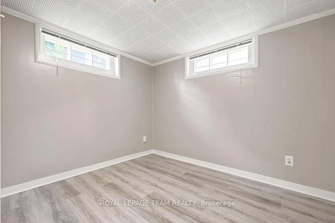
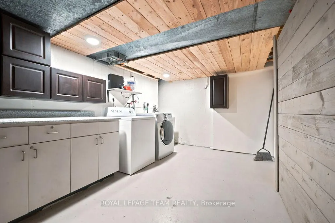
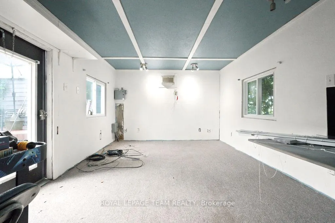
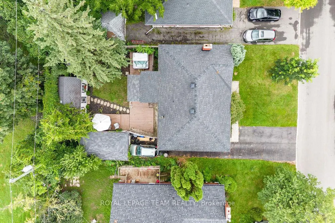
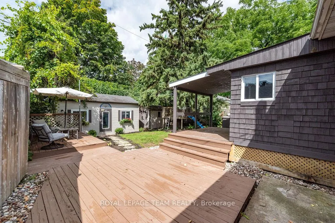
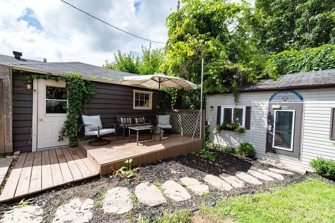
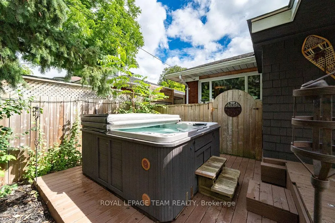
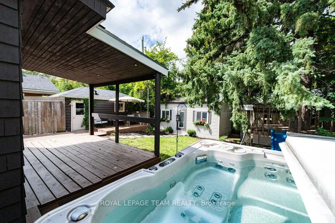
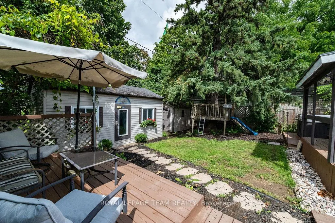
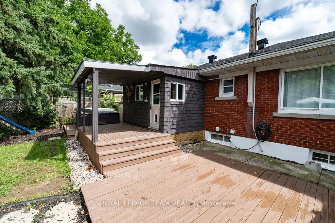
Pre-inspected! Located on Bel-Air Drive in the well-established highly sought after Bel-Air Park neighbourhood, this 3+2 bedroom and 2 bathroom home has plenty of space inside and out. The main floor features a beautifully renovated kitchen with granite countertops, hardwood and tile flooring throughout, and a wood-burning fireplace in the living room. The fully fenced backyard backs onto an elementary school yard, giving you added privacy with no rear neighbours, and includes a hot tub, detached garage and storage shed. A separate backyard studio is a great bonus and could easily be used as a home office, workshop, art studio, playroom or whatever suits your needs. Close to schools, Algonquin College, daycares, parks, public transit and amenities, this is a great family home in a highly sought-after area. 24 hr irr on all offers.
| Price History | |
|---|---|
| 8/26/2026 | Listed $760,000 |
General Features
| Sewer | Sewer |
|---|---|
| Cooling | Central Air |
| Roof | Asphalt Shingle |
| Architectural Style | Bungalow |
| Pool Features | None |
| Construction Materials | Brick |
| Heater Type | Forced Air |
| Parking Spaces | 5 |
| Topography | Flat |
| Property Subtype | Detached |
| Tax Year | 2025 |
| Lot Depth | 100.0 |
| PropertyFeatures | School,School Bus Route |
| County | Ottawa |
| New Construction | No |
| Property Type | Residential Freehold |
| Attached Garage | No |
| Facing Direction | South |
| Garage Y/N | Yes |
| Other Structures | Storage,Workshop,Garden Shed,Fence - Full,Shed |
| Status | New |
| City | Belair Park - Copeland Park and Area |
| Senior Community Y/N | No |
| Lot Size Units | Feet |
| Property Attached Y/N | No |
| Tax Annual Amount | 4553.0 |
| Virtual Tour | https://www.youtube.com/watch?v=9cXdvGTNGzk |
| Standard Status | Active |
| Occupancy Type | Owner |
| Legal Description | LT 59,PL 341791,S/T INTEREST,IF ANY,IN CR342120 ; OTTAWA/NEPEAN |
Interior Features
| Interior Amenities | Carpet Free |
|---|---|
| Basement | Finished,Full |
| Fireplace Features | Living Room,Wood |
| Heat Source | Gas |
| Basement (Y/N) | No |
| Air Conditioning Y/N | Yes |
| Heating Y/N | Yes |
| Fireplace Y/N | Yes |
| Total Bedrooms | 5 |
| Elevator? | No |
| Total Baths | 2 |
| Bedrooms | 3+2 |
| Living Area Range | 1100-1500 |
Exterior Features
| Total Parking | 6.0 |
|---|---|
| Garage Type | Detached |
| Foundation Details | Poured Concrete |
| Spa | No |
| Lot Size Source | MPAC |
| Waterfront Y/N | No |
| Covered Spaces | 1.0 |
Amenities
- Views
- New Construction
- Adult 55+
- Lease To Own
- No Strata Fees
- Furnished
- Primary On Main
- Air Conditioning
- Seller Finance
- Green
- Fixer Upper
- Horse
- Golf
- Fireplace
- Deck
- Garage
- Basement
- Pool
Property vs Single Family Average in K2C 0X2
Price
Taxes
Visits
In The Neighbourhood
Belair Park-Copeland Parkand Area
$ 689,900
1088 Checkers Road
Belair Park-copeland Parkand Area, ON K2C2S4
- Type
- Single Family
- Size
- 1,100 SqFt
- Rooms
- 3 Beds + 2 Baths
Ottawa
$ 689,900
1088 Checkers Road
Ottawa, ON K2C2S4
- Type
- Single Family
- Rooms
- 3 Beds + 2 Baths
ROYAL LEPAGE TEAM REALTY
Belair Park-Copeland Parkand Area
$ 939,900
1300 Field Street
Belair Park-copeland Parkand Area, ON K2C2R3
- Type
- Single Family
- Size
- 1,100 SqFt
- Rooms
- 7 Beds + 3 Baths
Ottawa
$ 939,900
1300 Field Street
Ottawa, ON K2C2R3
- Type
- Single Family
- Rooms
- 7 Beds + 3 Baths
PAUL RUSHFORTH REAL ESTATE INC.
Belair Park-Copeland Parkand Area
$ 667,900
1233 Checkers Road
Belair Park-copeland Parkand Area, ON K2C2S8
- Type
- Single Family
- Size
- 1,100 SqFt
- Rooms
- 3 Beds + 2 Baths
Ottawa
$ 667,900
1233 Checkers Road
Ottawa, ON K2C2S8
- Type
- Single Family
- Rooms
- 3 Beds + 1.5 Baths
DETAILS REALTY INC.
 Toronto Real Estate Board (TRREB); All information deemed reliable but not guaranteed. All properties are subject to prior sale, change or withdrawal. Neither listing broker(s) or information provider(s) shall be responsible for any typographical errors, misinformation, misprints and shall be held totally harmless. Listing(s) information is provided for consumer's personal, non-commercial use and may not be used for any purpose other than to identify prospective properties consumers may be interested

 All information deemed reliable but not guaranteed. All properties are subject to prior sale, change or withdrawal. Neither listing broker(s) or information provider(s) shall be responsible for any typographical errors, misinformation, misprints and shall be held totally harmless. Listing(s) information is provided for consumer's personal, non-commercial use and may not be used for any purpose other than to identify prospective properties consumers may be interested in purchasing. The data relating
 All information deemed reliable but not guaranteed. All properties are subject to prior sale, change or withdrawal. Neither listing broker(s) or information provider(s) shall be responsible for any typographical errors, misinformation, misprints and shall be held totally harmless. Listing(s) information is provided for consumer's personal, non-commercial use and may not be used for any purpose other than to identify prospective properties consumers may be interested in purchasing. The data relating