
Just Listed
Address
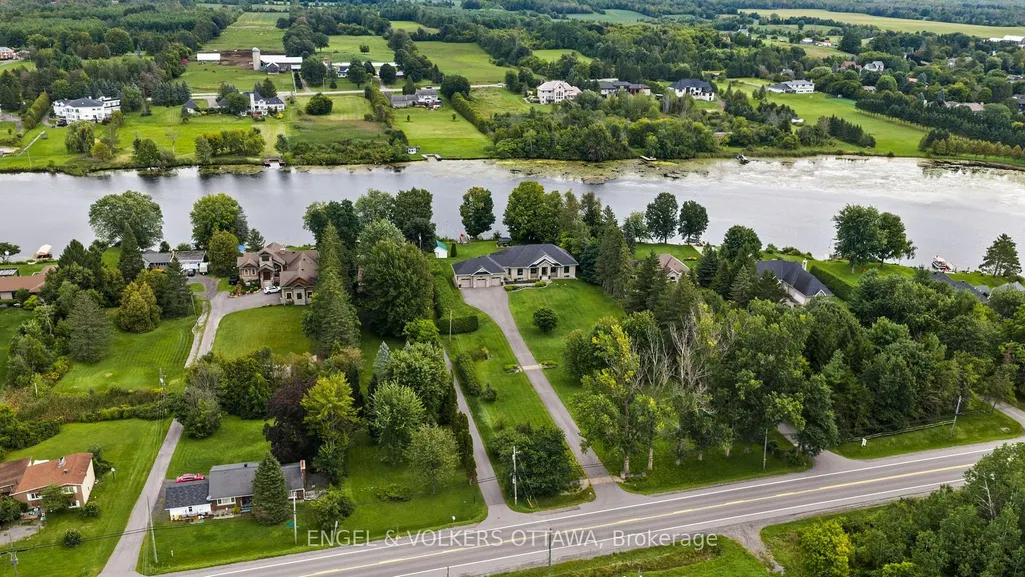
5833 Rideau Valley Drive N, Manotick-Kars-Rideau Twpand Area, ON
Price
$ 2,599,000
Property Attributes
- ID#X13779876
- TypeSingle Family
- Listing Status New
- CityManotick-Kars-Rideau Twpand Area
- Area8004 - Manotick South to Roger Stevens
- Neighbourhood8004 - Manotick South to Roger Stevens
- Postal CodeK4M 1B3
- StyleBungalow
- Taxes$ 10968
- Price$ 2,599,000
- Bedrooms3
- Full Bathrooms4
- Half Bathrooms0
- Sqr Footage2500-3000
Data Source:
Toronto Real Estate Board (TRREB)
Property Description
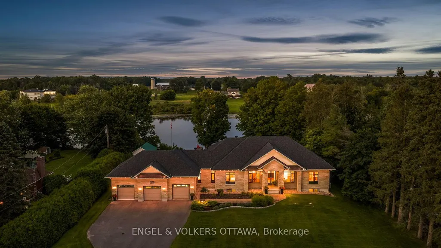
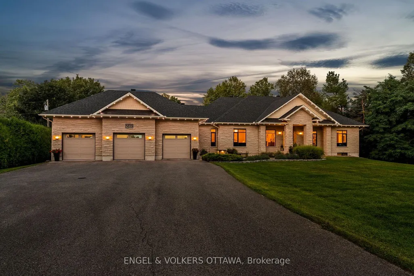
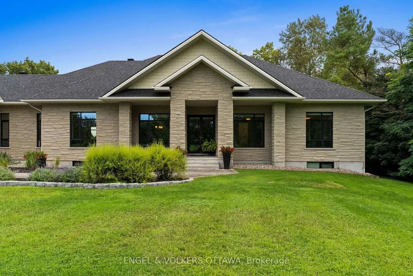
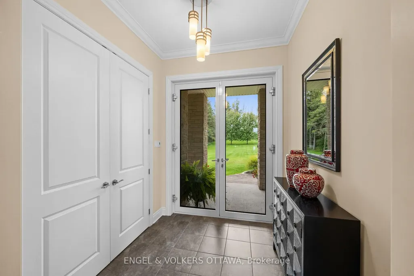
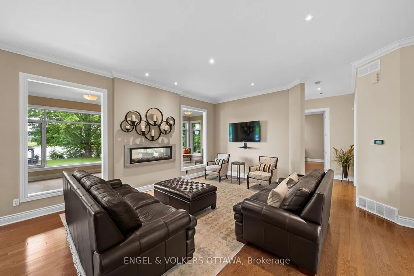
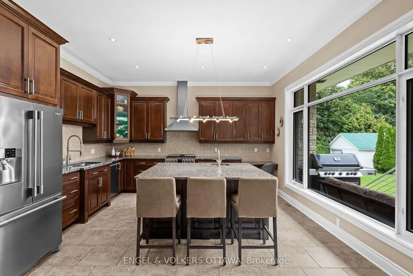
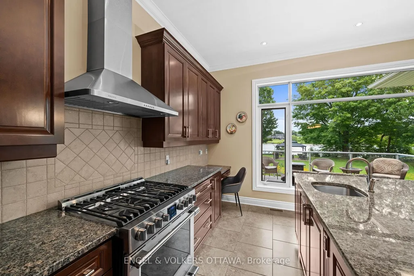
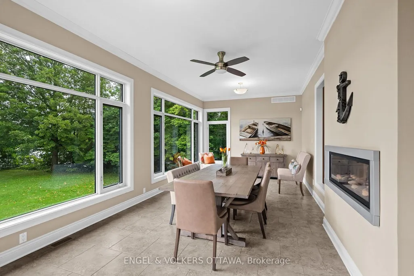
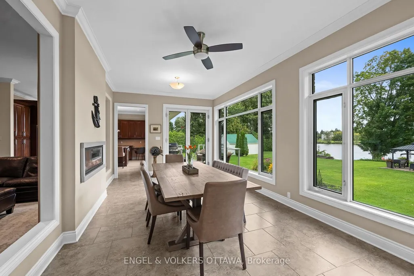
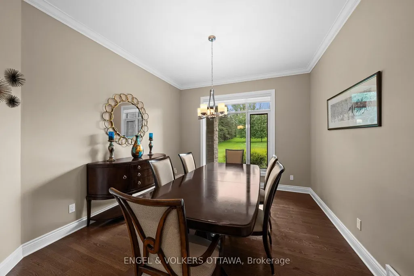
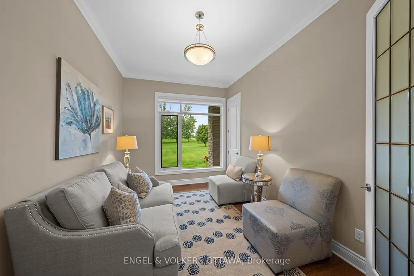
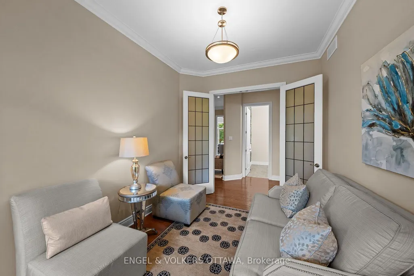
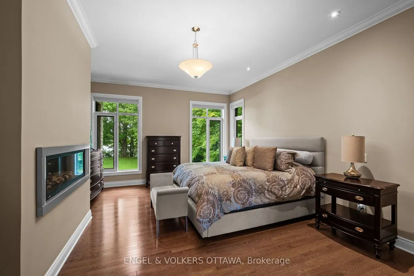
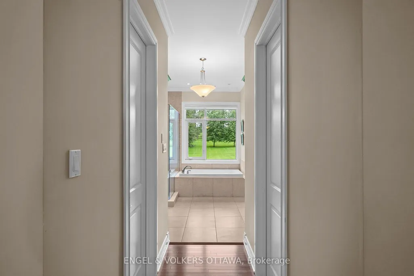
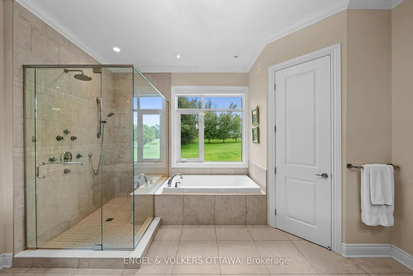
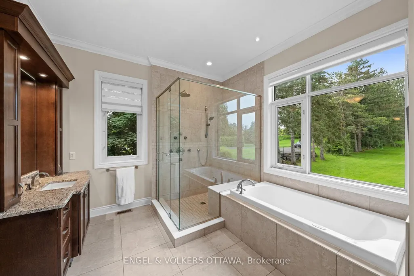
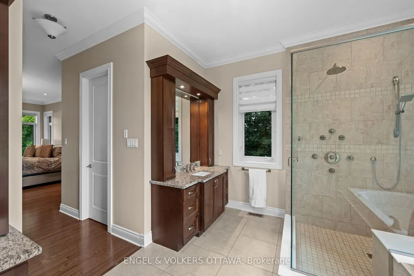
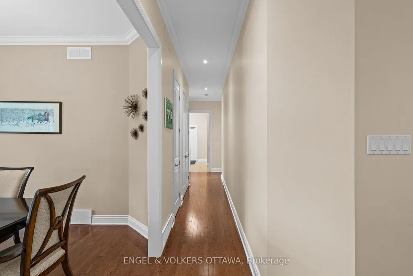
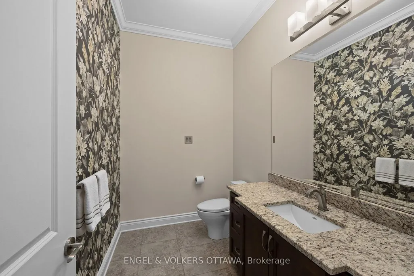
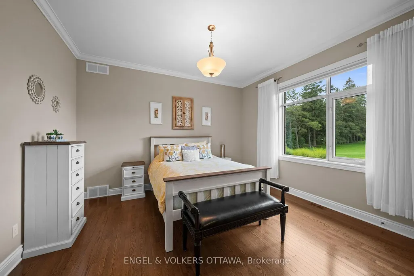
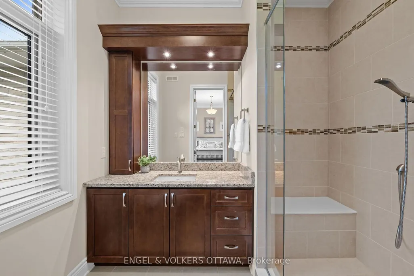
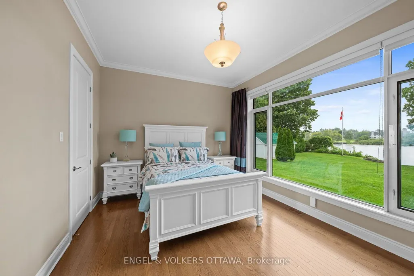
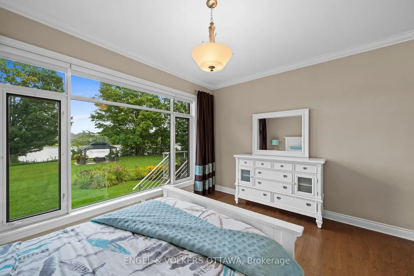
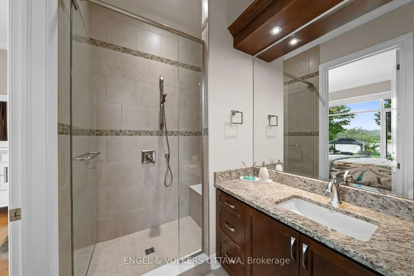
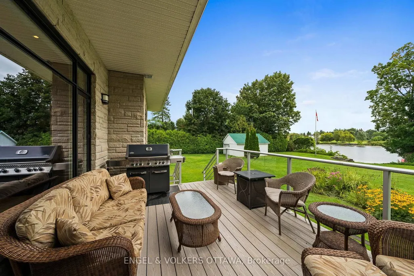
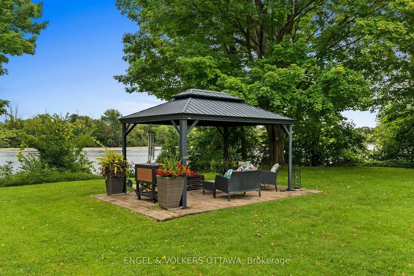
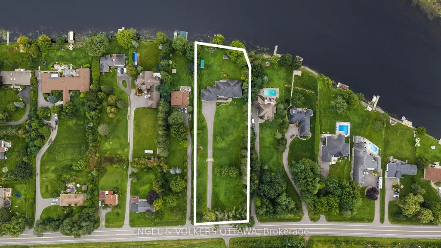
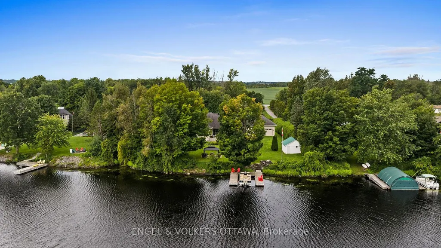
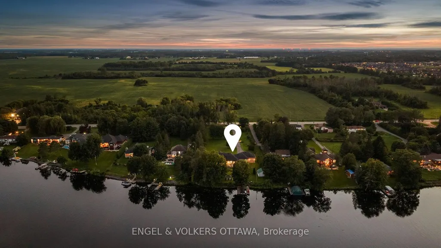
Prime Manotick waterfront, just minutes south of the village, offering an exceptional private and park like setting for this modern custom bungalow. Designed for both everyday living and effortless entertaining, the open concept layout showcases 10 foot ceilings, rich hardwood flooring, crown moulding and high performance windows with self cleaning glass.The elegant kitchen features a generous island and granite countertops, while a striking two sided fireplace connects the great room and sunroom. Walls of windows capture breathtaking, ever changing views of the Rideau River from nearly every principal room. Each bedroom is thoughtfully designed with its own ensuite, creating a private and comfortable retreat for family and guests.
| Price History | |
|---|---|
| 9/14/2026 | Listed $2,599,000 |
General Features
| Sewer | Septic |
|---|---|
| Cooling | Central Air |
| Roof | Asphalt Shingle |
| Architectural Style | Bungalow |
| Pool Features | None |
| Construction Materials | Stone |
| Waterview | Direct |
| View | Water,River |
| Heater Type | Forced Air |
| Parking Spaces | 10 |
| Property Subtype | Detached |
| Tax Year | 2026 |
| Lot Depth | 492.0 |
| PropertyFeatures | Golf,Waterfront |
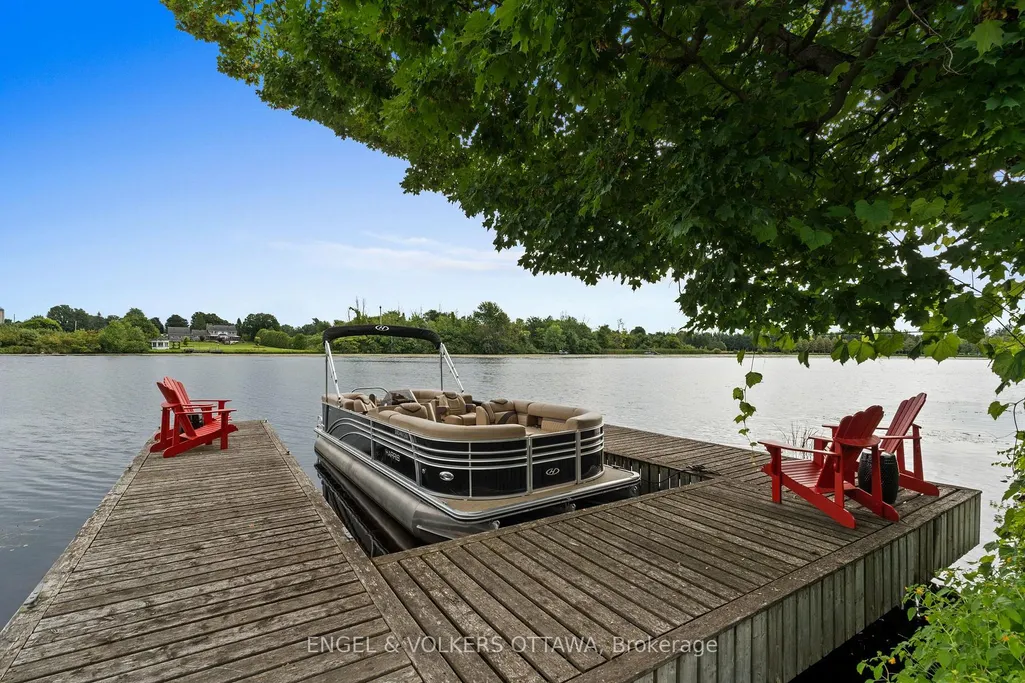
| Waterfront Features | Dock,River Front |
| County | Ottawa |
| New Construction | No |
| Property Type | Residential Freehold |
| Attached Garage | No |
| Facing Direction | South |
| Garage Y/N | Yes |
| Other Structures | Shed |
| Status | New |
| City | Manotick - Kars - Rideau Twp and Area |
| Body of Water | Rideau River |
| Disclosures | Unknown |
| Senior Community Y/N | No |
| Lot Size Units | Feet |
| Property Attached Y/N | No |
| Tax Annual Amount | 10968.52 |
| Virtual Tour | https://www.youtube.com/watch?v=tZVsW8XgSpQ |
| Standard Status | Active |
| Occupancy Type | Owner |
| Legal Description | PT LT 7 CON ABF N GOWER PART 1,4R9184; RIDEAU DESCRIPTION AMENDED ON 1999/12/16 BY REGISTRAR #27. |
Interior Features
| Interior Amenities | Bar Fridge,Water Treatment,Water Heater Owned,Generator - Full,Auto Garage Door Remote,Primary Bedroom - Main Floor |
|---|---|
| Basement | Unfinished |
| Fireplace Features | Family Room |
| Heat Source | Gas |
| Basement (Y/N) | No |
| Air Conditioning Y/N | Yes |
| Heating Y/N | Yes |
| Fireplace Y/N | Yes |
| Total Bedrooms | 3 |
| Elevator? | No |
| Total Baths | 4 |
| Bedrooms | 3 |
| Living Area Range | 2500-3000 |
Exterior Features
| Exterior Amenities | Fishing,Porch,Lawn Sprinkler System,Year Round Living,Patio,Deck,Landscaped |
|---|---|
| Waterfront | Direct |
| Parking Features | Lane |
| Total Parking | 14.0 |
| Garage Type | Attached |
| Foundation Details | Concrete |
| Spa | No |
| Lot Size Source | MPAC |
| Waterfront Y/N | Yes |
| Covered Spaces | 4.0 |
Amenities
- Views
- New Construction
- Adult 55+
- Lease To Own
- No Strata Fees
- Furnished
- Primary On Main
- Air Conditioning
- Seller Finance
- Green
- Fixer Upper
- Horse
- Golf
- Fireplace
- Deck
- Garage
- Basement
- Pool
Property vs Single Family Average in K4M 1B3
Price
In The Neighbourhood
Just Listed
Manotick-Kars-Rideau Twpand Area
$ 2,175,000
5765 Kelly Marie Drive N
Manotick-kars-rideau Twpand Area, ON K4M1B3
- Type
- Single Family
- Size
- 2,500 SqFt
- Rooms
- 3 Beds + 5 Baths
Manotick-Kars-Rideau Twpand Area
$ 999,900
1279 Fairway Drive
Manotick-kars-rideau Twpand Area, ON K4M1B3
- Type
- Single Family
- Size
- 1,500 SqFt
- Rooms
- 4 Beds + 2 Baths
Manotick-Kars-Rideau Twpand Area
$ 695,000
1715 Carsonby Road E
Manotick-kars-rideau Twpand Area, ON K0A2E0
- Type
- Single Family
- Size
- 2,000 SqFt
- Rooms
- 2 Beds + 2 Baths
Ottawa
$ 695,000
1715 Carsonby Road E
Ottawa, ON K0A2E0
- Type
- Single Family
- Rooms
- 2 Beds + 1.5 Baths
SUTTON GROUP - OTTAWA REALTY
Manotick-Kars-Rideau Twpand Area
$ 995,000
6530 Bunker Road
Manotick-kars-rideau Twpand Area, ON K4M1B3
- Type
- Single Family
- Size
- 1,100 SqFt
- Rooms
- 4 Beds + 3 Baths
Open House
Ottawa
$ 995,000
6530 Bunker Road
Ottawa, ON K4M1B3
- Type
- Single Family
- Rooms
- 4 Beds + 3 Baths
EXP REALTY
Manotick-Kars-Rideau Twpand Area
$ 1,100,000
6499 Bunker Road
Manotick-kars-rideau Twpand Area, ON K4M1B3
- Type
- Single Family
- Size
- 1,500 SqFt
- Rooms
- 4 Beds + 3 Baths
Ottawa
$ 1,100,000
6499 Bunker Road
Ottawa, ON K4M1B3
- Type
- Single Family
- Rooms
- 4 Beds + 3 Baths
RE/MAX PRIME PROPERTIES
Manotick-Kars-Rideau Twpand Area
$ 950,000
6636 Marina Drive
Manotick-kars-rideau Twpand Area, ON K4M1B3
- Type
- Single Family
- Size
- 1,500 SqFt
- Rooms
- 4 Beds + 3 Baths
Manotick-Kars-Rideau Twpand Area
$ 674,000
1016 Boucher Crescent
Manotick-kars-rideau Twpand Area, ON K4M1B3
- Type
- Single Family
- Size
- 1,100 SqFt
- Rooms
- 3 Beds + 2 Baths
Ottawa
$ 674,000
1016 Boucher Crescent
Ottawa, ON K4M1B3
- Type
- Single Family
- Rooms
- 3 Beds + 2 Baths
ROYAL LEPAGE TEAM REALTY
Manotick-Kars-Rideau Twpand Area
$ 698,900
6535 Rideau Valley Drive N
Manotick-kars-rideau Twpand Area, ON K4M1B3
- Type
- Single Family
- Size
- 1,100 SqFt
- Rooms
- 4 Beds + 2 Baths
 Toronto Real Estate Board (TRREB); All information deemed reliable but not guaranteed. All properties are subject to prior sale, change or withdrawal. Neither listing broker(s) or information provider(s) shall be responsible for any typographical errors, misinformation, misprints and shall be held totally harmless. Listing(s) information is provided for consumer's personal, non-commercial use and may not be used for any purpose other than to identify prospective properties consumers may be interested

 All information deemed reliable but not guaranteed. All properties are subject to prior sale, change or withdrawal. Neither listing broker(s) or information provider(s) shall be responsible for any typographical errors, misinformation, misprints and shall be held totally harmless. Listing(s) information is provided for consumer's personal, non-commercial use and may not be used for any purpose other than to identify prospective properties consumers may be interested in purchasing. The data relating
 All information deemed reliable but not guaranteed. All properties are subject to prior sale, change or withdrawal. Neither listing broker(s) or information provider(s) shall be responsible for any typographical errors, misinformation, misprints and shall be held totally harmless. Listing(s) information is provided for consumer's personal, non-commercial use and may not be used for any purpose other than to identify prospective properties consumers may be interested in purchasing. The data relating