
Just Listed
Address
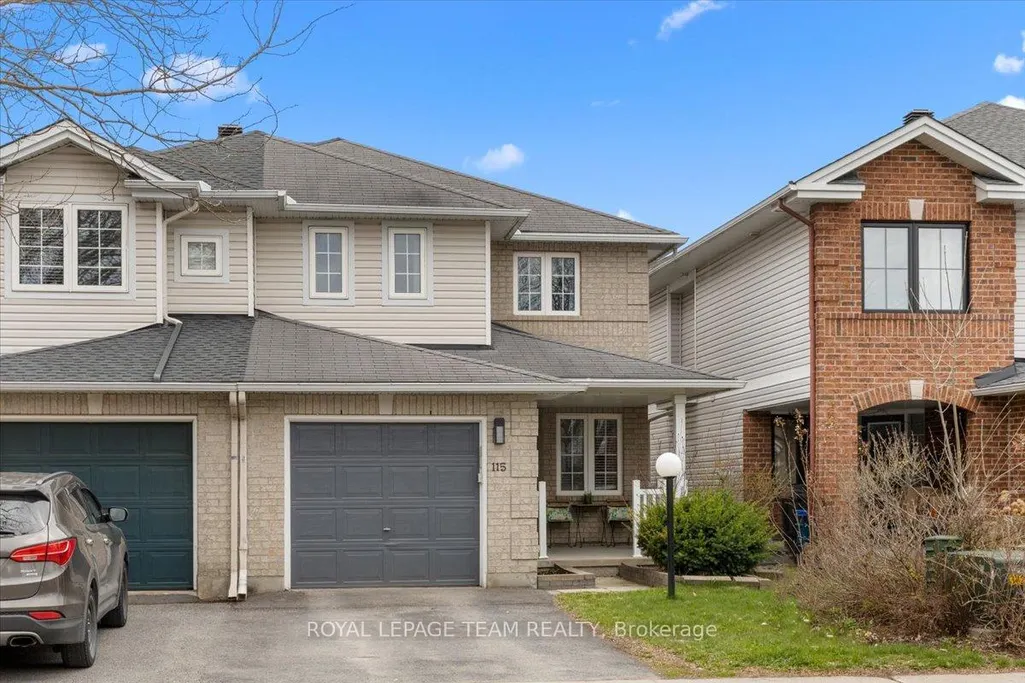
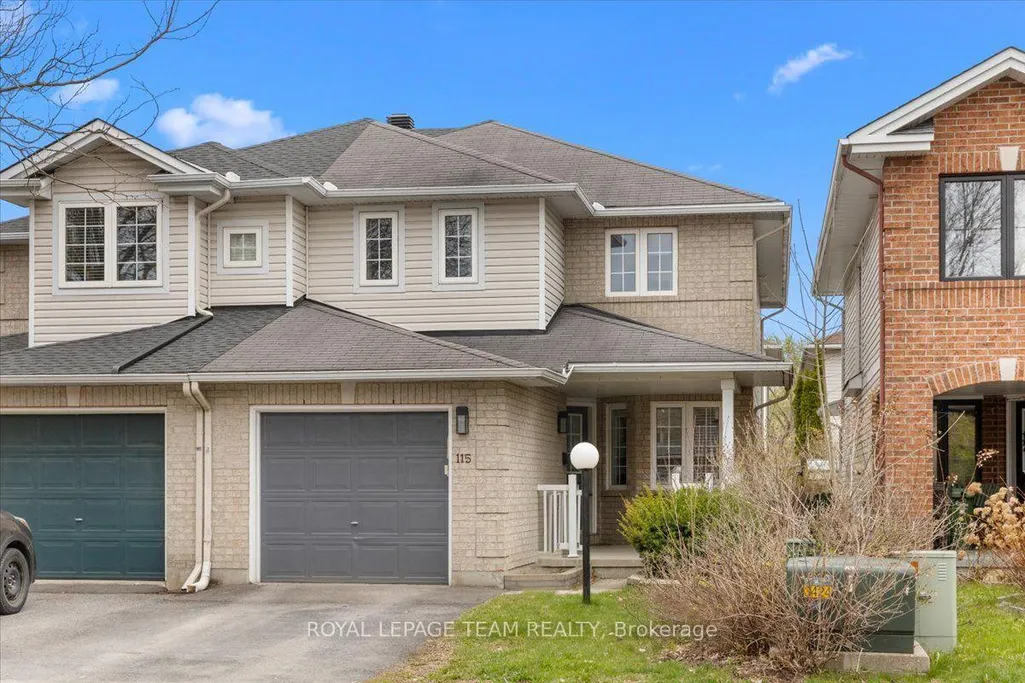
115 Fairlop Way, Barrhaven, ON
Price
$ 609,999
Property Attributes
- ID#X13798536
- TypeSingle Family
- Listing Status New
- CityBarrhaven
- Area7706 - Barrhaven - Longfields
- Neighbourhood7706 - Barrhaven - Longfields
- Postal CodeK2J 5B6
- Style2-Storey
- Taxes$ 4197
- Price$ 609,999
- Bedrooms3
- Full Bathrooms3
- Half Bathrooms0
- Sqr Footage1500-2000
Data Source:
Toronto Real Estate Board (TRREB)
Property Description
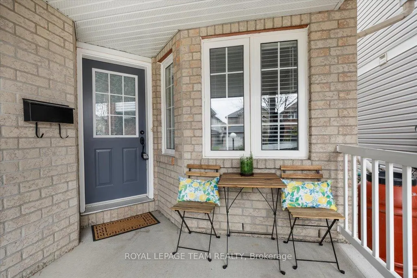
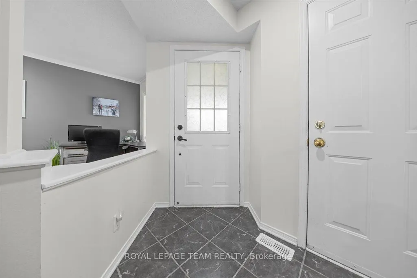
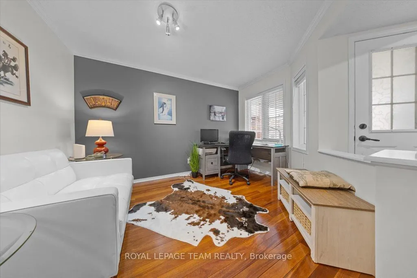
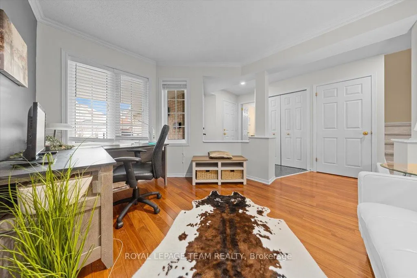
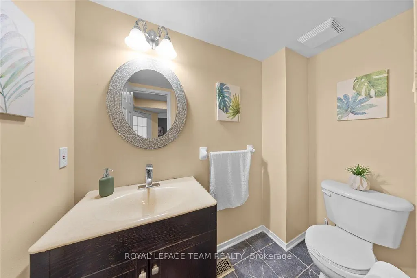
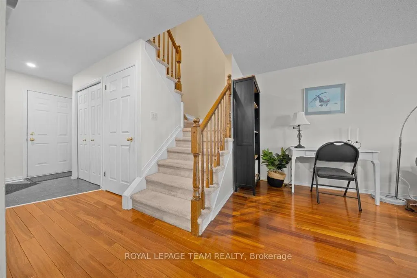
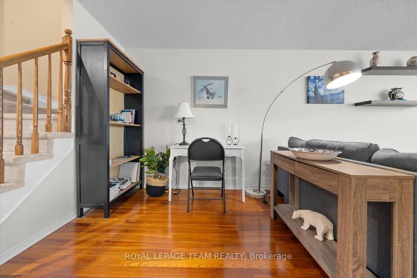
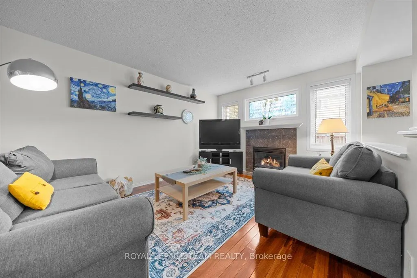
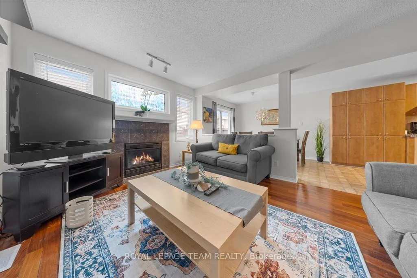
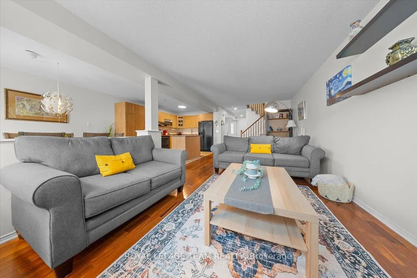
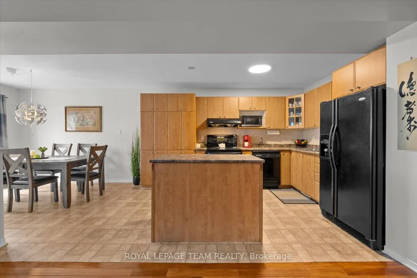
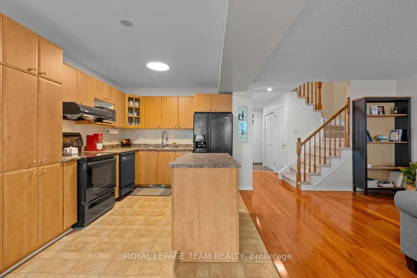
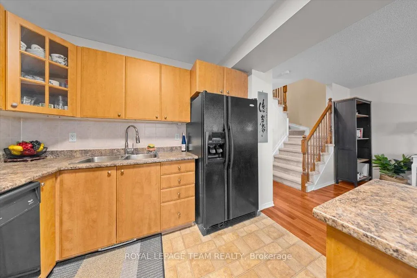
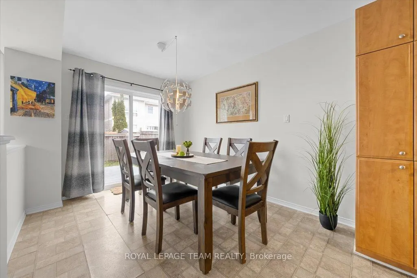
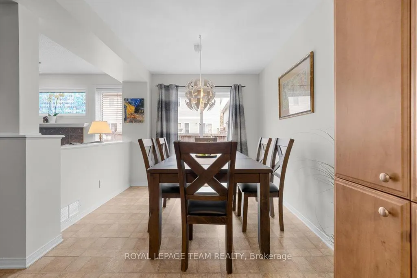
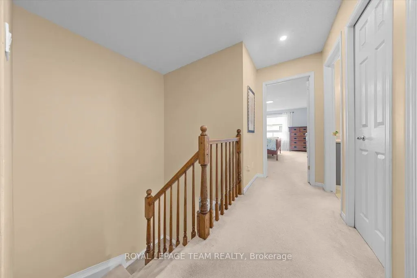
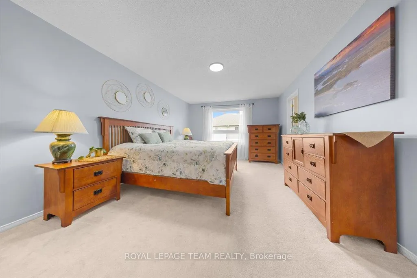
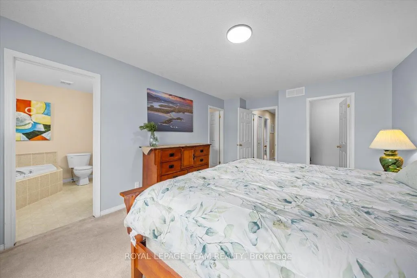
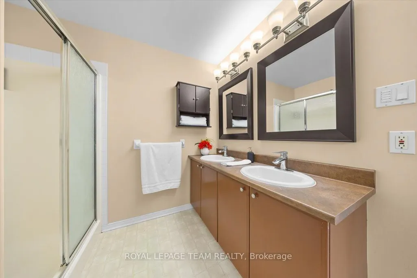
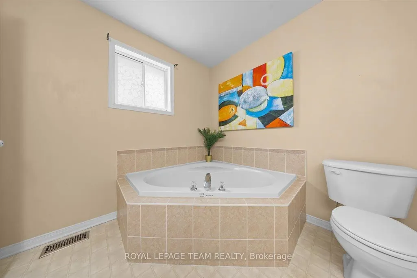
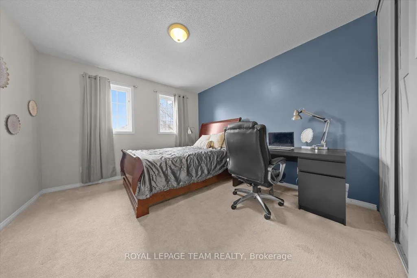
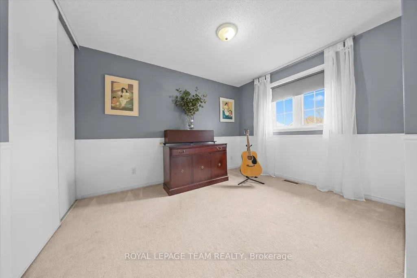
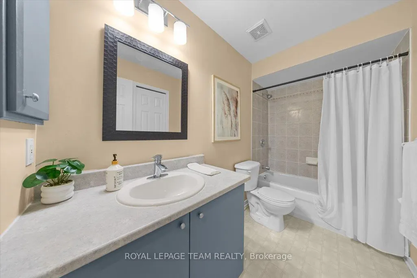
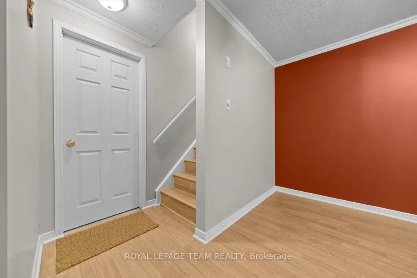
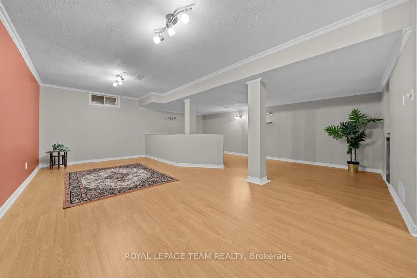
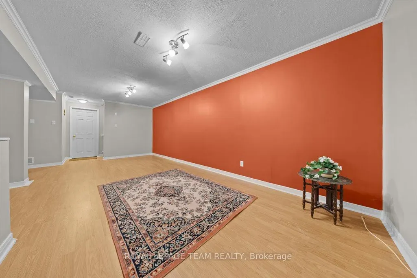
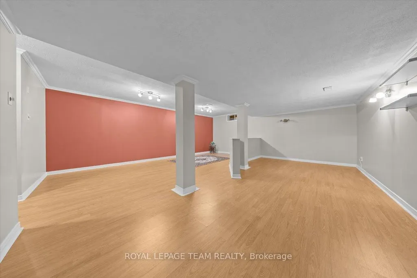
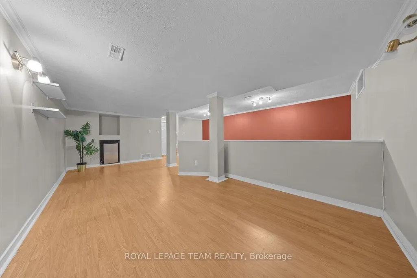
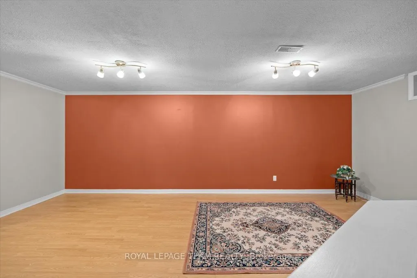
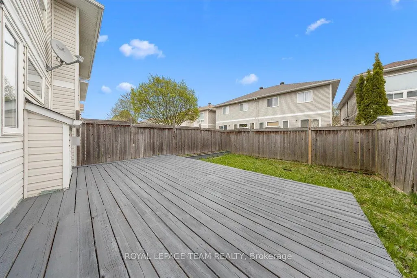
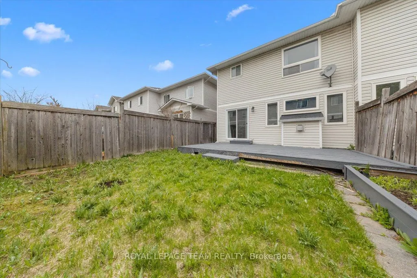
Welcome to this exceptional semi-detached home, beautifully maintained and ideally situated in one of Ottawa's most established, family-friendly neighbourhoods. Offering nearly 2,000 square feet of finished living space, this thoughtfully designed residence features three spacious bedrooms, three bathrooms, a fully finished lower level, and a private, fully fenced backyard, delivering the perfect balance of comfort, style, and functionality. From the moment you arrive, you'll appreciate the impressive curb appeal, highlighted by a charming covered front porch and beautifully landscaped gardens. Inside, rich hardwood flooring, an abundance of natural light, and a well-designed layout create a warm and inviting atmosphere. A versatile front living room offers the ideal space for a formal sitting area or home office, while the spacious family room is anchored by a cozy gas fireplace. The beautifully appointed kitchen features ample cabinetry, generous counter space, a centre island, and a bright eat-in dining area, with patio doors leading to a private backyard retreat complete with a large deck, mature landscaping, and raised garden beds-perfect for outdoor entertaining or relaxing evenings. Upstairs, the spacious primary suite boasts two walk-in closets and a luxurious five-piece ensuite with a soaker tub, separate glass shower, and double vanity, while two additional generously sized bedrooms and a full bathroom provide comfortable accommodations for family and guests. The fully finished lower level adds exceptional versatility with a large recreation room ideal for a home theatre, gym, playroom, or additional family living space, along with ample storage. Conveniently located just minutes from parks, top-rated schools, walking trails, shopping, restaurants, and public transit, this move-in-ready home offers timeless finishes, functional living spaces, and an unbeatable location in one of Ottawa's most desirable communities.
| Price History | |
|---|---|
| 9/17/2026 | Listed $609,999 |
General Features
| Sewer | Sewer |
|---|---|
| Cooling | Central Air |
| Roof | Asphalt Shingle |
| Architectural Style | 2-Storey |
| Pool Features | None |
| Construction Materials | Vinyl Siding |
| Heater Type | Forced Air |
| Parking Spaces | 1 |
| Property Subtype | Semi-Detached |
| Tax Year | 2025 |
| Lot Depth | 98.43 |
| County | Ottawa |
| New Construction | No |
| Property Type | Residential Freehold |
| Attached Garage | No |
| Facing Direction | South |
| Garage Y/N | Yes |
| Status | New |
| City | Barrhaven |
| Senior Community Y/N | No |
| Lot Size Units | Feet |
| Property Attached Y/N | No |
| Tax Annual Amount | 4197.0 |
| Standard Status | Active |
| Occupancy Type | Owner |
| Legal Description | PART OF LOT 72 PLAN 4M1149,OTTAWA,PART 3 PLAN 4R17944. TOGETHER WITH A RIGHT OF WAY OVER PART 4 PLAN 4R17944 AS IN OC153968. SUBJECT TO A RIGHT OF WAY IN FAVOUR OF PART 4 PLAN 4R17944 AS IN OC15396 |
Interior Features
| Interior Amenities | Central Vacuum,Auto Garage Door Remote |
|---|---|
| Basement | Finished |
| Heat Source | Gas |
| Basement (Y/N) | No |
| Air Conditioning Y/N | Yes |
| Heating Y/N | Yes |
| Fireplace Y/N | Yes |
| Total Bedrooms | 3 |
| Elevator? | No |
| Total Baths | 3 |
| Bedrooms | 3 |
| Living Area Range | 1500-2000 |
Exterior Features
| Exterior Amenities | Deck |
|---|---|
| Total Parking | 2.0 |
| Garage Type | Attached |
| Foundation Details | Concrete |
| Spa | No |
| Lot Size Source | MPAC |
| Waterfront Y/N | No |
| Covered Spaces | 1.0 |
Amenities
- Views
- New Construction
- Adult 55+
- Lease To Own
- No Strata Fees
- Furnished
- Primary On Main
- Air Conditioning
- Seller Finance
- Green
- Fixer Upper
- Horse
- Golf
- Fireplace
- Deck
- Garage
- Basement
- Pool
Property vs Single Family Average in K2J 5B6
Price
Taxes
Visits
In The Neighbourhood
Just Listed
Barrhaven
$ 776,000
128 Grenadier Way
Barrhaven, ON K2J4M1
- Type
- Single Family
- Size
- 1,500 SqFt
- Rooms
- 3 Beds + 4 Baths
Just Listed
Barrhaven
$ 879,900
8 Fieldcrest Avenue
Barrhaven, ON K2J4W7
- Type
- Single Family
- Size
- 1,500 SqFt
- Rooms
- 4 Beds + 3 Baths
Open House
Barrhaven
$ 874,900
27 Upminster Way
Barrhaven, ON K2J5H1
- Type
- Single Family
- Size
- 2,000 SqFt
- Rooms
- 5 Beds + 4 Baths
Just Listed
Ottawa
$ 879,900
8 Fieldcrest Avenue
Ottawa, ON K2J4W7
- Type
- Single Family
- Rooms
- 4 Beds + 3 Baths
PAUL RUSHFORTH REAL ESTATE INC.
Just Listed
Barrhaven
$ 749,900
75 Calaveras Avenue
Barrhaven, ON K2J4Z4
- Type
- Single Family
- Size
- 1,500 SqFt
- Rooms
- 3 Beds + 3 Baths
Open House
Ottawa
$ 874,900
27 Upminster Way
Ottawa, ON K2J5H1
- Type
- Single Family
- Rooms
- 5 Beds + 4 Baths
TRU REALTY
Ottawa
$ 2,700
40 Alameda Way
Ottawa, ON K2J5B3
- Type
- Single Family
- Rooms
- 3 Beds + 3 Baths
EXP REALTY
Barrhaven
$ 949,900
3 Nakota Way
Barrhaven, ON K2J4E9
- Type
- Single Family
- Size
- 2,500 SqFt
- Rooms
- 5 Beds + 4 Baths
Ottawa
$ 949,900
3 Nakota Way
Ottawa, ON K2J4E9
- Type
- Single Family
- Rooms
- 5 Beds + 3.5 Baths
ROYAL LEPAGE INTEGRITY REALTY
Barrhaven
$ 829,900
13 Fieldcrest Avenue
Barrhaven, ON K2J4W7
- Type
- Single Family
- Size
- 1,500 SqFt
- Rooms
- 2 Beds + 2 Baths
Barrhaven
$ 589,900
36 Saffron Court
Barrhaven, ON K2J4R7
- Type
- Single Family
- Size
- 1,100 SqFt
- Rooms
- 3 Beds + 2 Baths
 Toronto Real Estate Board (TRREB); All information deemed reliable but not guaranteed. All properties are subject to prior sale, change or withdrawal. Neither listing broker(s) or information provider(s) shall be responsible for any typographical errors, misinformation, misprints and shall be held totally harmless. Listing(s) information is provided for consumer's personal, non-commercial use and may not be used for any purpose other than to identify prospective properties consumers may be interested

 All information deemed reliable but not guaranteed. All properties are subject to prior sale, change or withdrawal. Neither listing broker(s) or information provider(s) shall be responsible for any typographical errors, misinformation, misprints and shall be held totally harmless. Listing(s) information is provided for consumer's personal, non-commercial use and may not be used for any purpose other than to identify prospective properties consumers may be interested in purchasing. The data relating
 All information deemed reliable but not guaranteed. All properties are subject to prior sale, change or withdrawal. Neither listing broker(s) or information provider(s) shall be responsible for any typographical errors, misinformation, misprints and shall be held totally harmless. Listing(s) information is provided for consumer's personal, non-commercial use and may not be used for any purpose other than to identify prospective properties consumers may be interested in purchasing. The data relating