
Address
485 Kitley Line 1 Road, Elizabethtown-Kitley, ON
Price
$ 998,900
Property Attributes
- ID#X13685996
- TypeSingle Family
- Listing Status New
- CityElizabethtown-Kitley
- Area814 - Elizabethtown KitleyTwp
- NeighbourhoodElizabethtown KitleyTwp
- Postal CodeK7A 4S5
- Style2-Storey
- Taxes$ 6930
- Price$ 998,900
- Bedrooms4
- Full Bathrooms3
- Half Bathrooms0
- Sqr Footage3000
Data Source:
CANADA - Ottawa Real Estate Board (OREB)(VOW ONLY) - 659 - CAN
Property Description
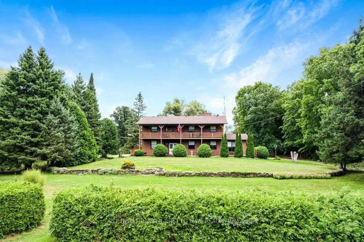
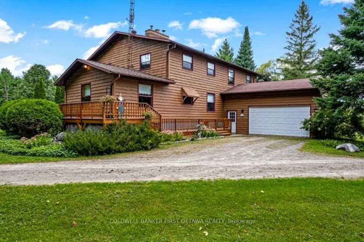
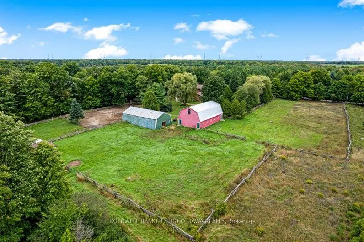
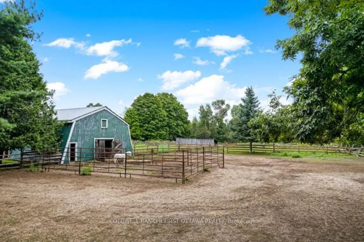
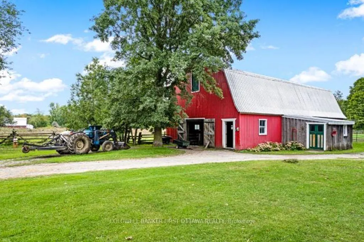
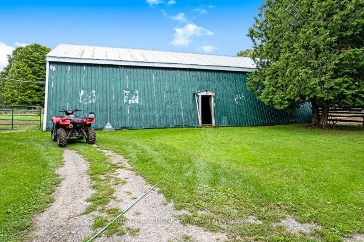
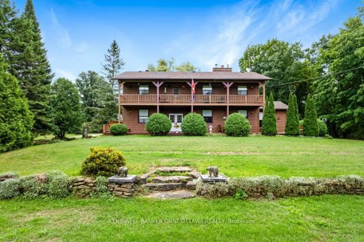
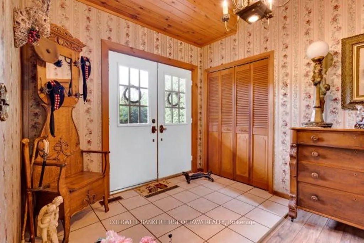
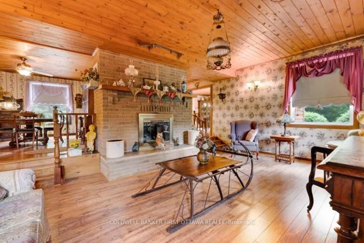
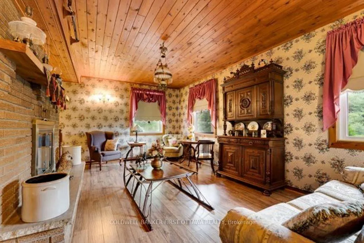
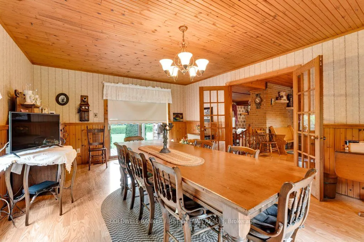
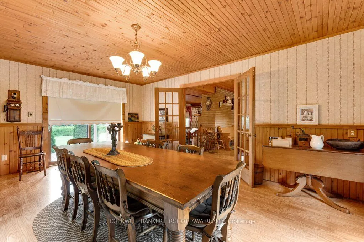
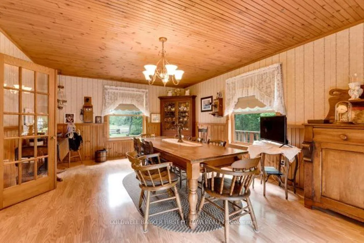
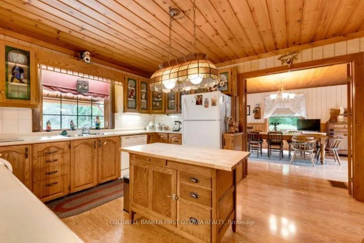
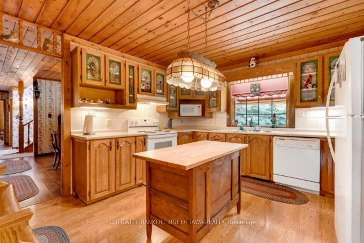
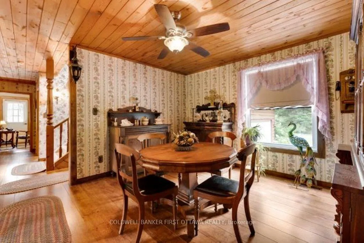
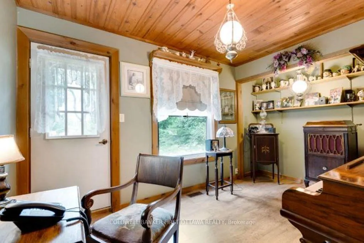
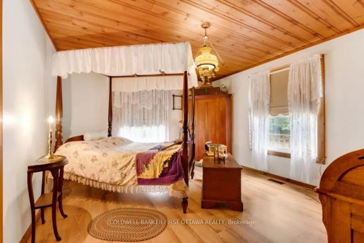
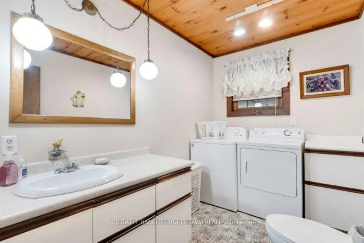
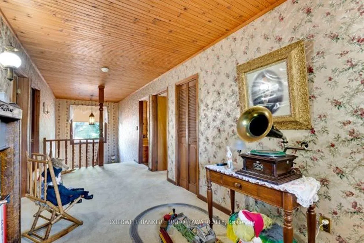
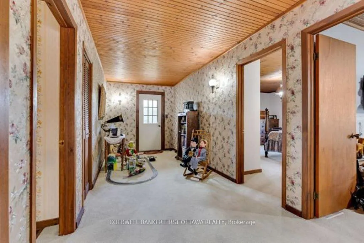
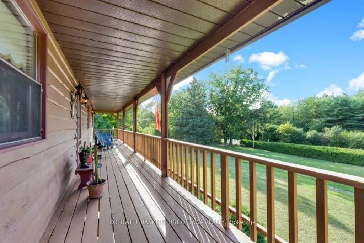
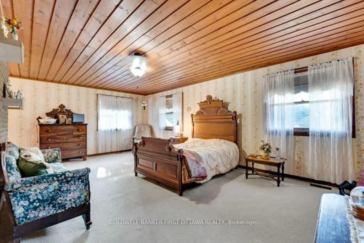
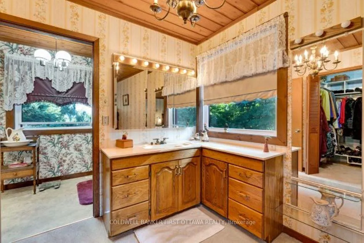
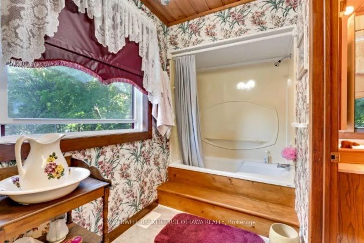
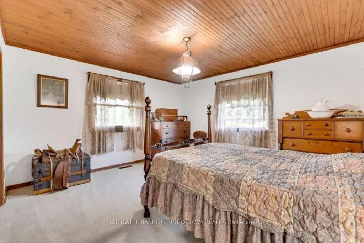
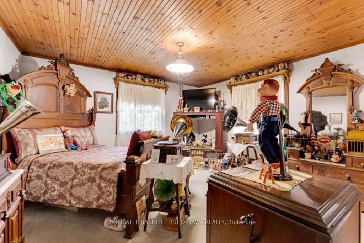
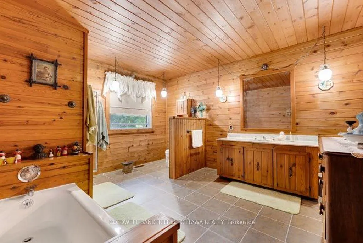
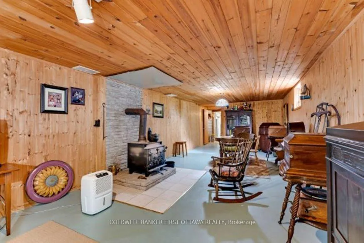
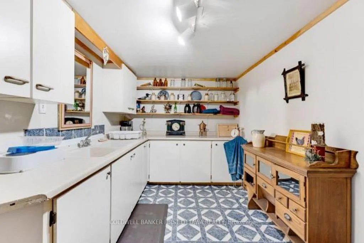
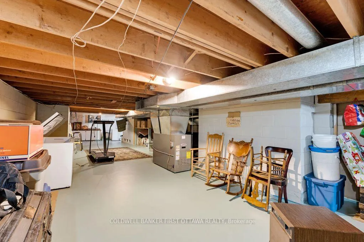
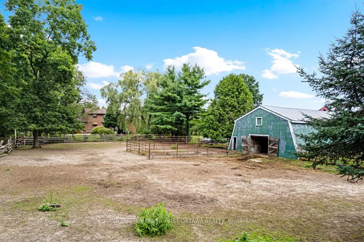
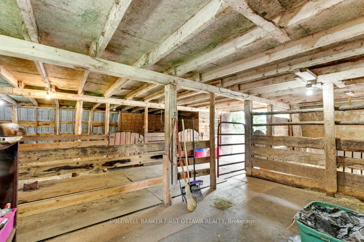
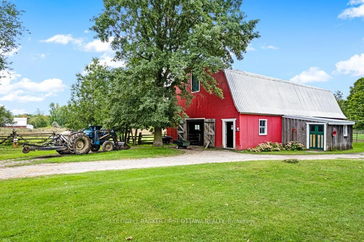
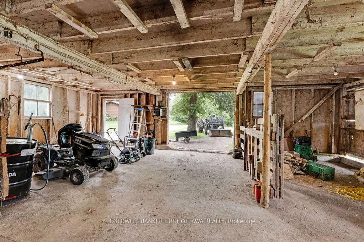
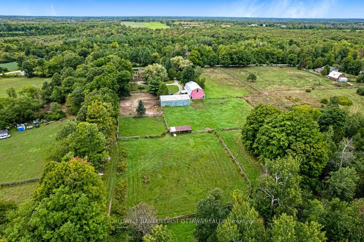
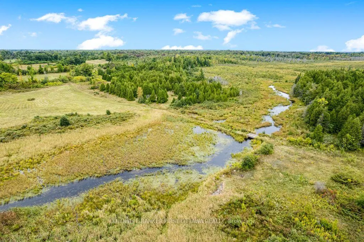
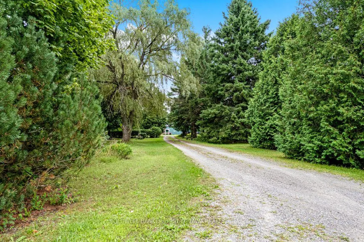
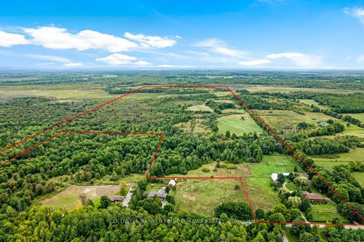
Calm tranquility surrounds you on this 168 acre pastoral hobby farm. Manicured landscaped yards overlook green pastures and fields with meandering creek backing on woodlands. The farm has large machinery shed and two barns, one currently used for horses. Picturesque tree-lined circular laneway leads to the home's attached double garage with inside entry. Attractive exterior natural wood detailing with extended covered lower deck and upper balcony. The family-sized 4 bedroom, 2.5 bathroom home has big living spaces with rooms for gathering together or individual quiet times. Foyer has double door entry, ceramic floor and a closet. Livingroom offers stone fireplace, sweeping views of the countryside and warm wood accents, including lovely pine ceilings. French doors open to extra-large formal dining room that also has patio doors opening to the deck. Solid oak kitchen has island and wrap-about cabinetry, each cabinet adorned with treasured custom stained glass. The den/office has convenient door to outside. Main floor bedroom and a powder room with laundry centre. Second floor sitting area with door to upper deck/balcony. Primary suite retreat has five big windows overlooking the peaceful countryside; closet plus combined walk-in closet and dressing room with oak vanity. Primary suite also has 4-piece ensuite with soaker tub including shower. Two more comfortable bedrooms and 4-piece bathroom. Lower level family room with woodstove plus a hobby room with shelving and wall-to-wall cupboards with a sink. The horse barn houses up to 7 horses and has large doors at each end. Four paddocks for the horses. The other barn has water and hydro, currently used for storage but has possibility to be converted to another horse barn. Fields at the back are former pastures and could be reseeded for grazing or hay. Located on township road with curbside garbage pickup. Hi-speed and cell services available. 10 mins to Smiths Falls or 35 mins to Brockville.
| Price History | |
|---|---|
| 8/18/2026 | Listed $998,900 |
General Features
| Sewer | Septic |
|---|---|
| Cooling | None |
| Roof | Asphalt Shingle |
| Architectural Style | 2-Storey |
| Pool Features | None |
| Construction Materials | Wood |
| View | Garden,Meadow,Pasture,Trees/Woods |
| Heater Type | Forced Air |
| Parking Spaces | 22 |
| Topography | Wooded/Treed,Open Space |
| Property Subtype | Farm |
| Tax Year | 2026 |
| Lot Depth | 5107.8 |
| PropertyFeatures | School Bus Route,Wooded/Treed,Clear View |
| County | Leeds and Grenville |
| New Construction | No |
| Property Type | Residential Freehold |
| Attached Garage | Yes |
| Facing Direction | South |
| FarmType | Hobby,Horse |
| Garage Y/N | Yes |
| Other Structures | Barn,Paddocks |
| Total Rooms | 20 |
| Status | New |
| Directions | From Smiths Falls,south on Hwy 29 for approx 11 km. Right on Kitley Line 1 to Pin #485. From Brockville,north on Hwy 29 for approx 40 km. Left on County Rd 1. Left on Kitley Line 1 to Pin #485 |
| City | Elizabethtown-Kitley |
| Senior Community Y/N | No |
| Lot Size Units | Feet |
| Property Attached Y/N | No |
| Tax Annual Amount | 6930.0 |
| Virtual Tour | https://www.birchboxmedia.ca/485-kitley-line-1-unbranded |
| Standard Status | Active |
| Occupancy Type | Owner |
| Virtual Tour | https://youtu.be/be-kkwNWULY |
| Legal Description | Pt Lt 17 Con 2 Kitley As In Lr314379; Elizabethtown |
Interior Features
| Interior Amenities | Water Softener |
|---|---|
| Basement | Full,Partially Finished |
| Fireplace Features | Wood Stove,Living Room,Family Room |
| Heat Source | Oil |
| Basement (Y/N) | No |
| Air Conditioning Y/N | No |
| Heating Y/N | Yes |
| Fireplace Y/N | Yes |
| Total Bedrooms | 4 |
| Elevator? | No |
| Total Baths | 3 |
| Bedrooms | 4+0 |
| Living Area Range | 3000-3500 |
Exterior Features
| Exterior Amenities | Deck,Landscaped,Privacy |
|---|---|
| Waterfront | None |
| Parking Features | Circular Drive |
| Water Source | Drilled Well |
| Total Parking | 24.0 |
| Garage Type | Attached |
| Lot Size Area | 168.0 |
| Foundation Details | Block |
| Spa | No |
| Lot Size Source | MPAC |
| Waterfront Y/N | No |
| Covered Spaces | 2.0 |
| LotDimensionsSource | Other |
Amenities
- Foreclosure
- Views
- Short Sale
- New Construction
- Adult 55+
- Lease To Own
- No Strata Fees
- Furnished
- Primary On Main
- Air Conditioning
- Seller Finance
- Green
- Fixer Upper
- Horse
- Golf
- Fireplace
- Deck
- Garage
- Basement
- Pool
Property vs Single Family Average in K7A 4S5
Price
In The Neighbourhood
Elizabethtown-Kitley
$ 519,000
3911 County 26 Road
Elizabethtown-kitley, ON K6V5T1
- Type
- Single Family
- Size
- 1,100 SqFt
- Rooms
- 4 Beds + 2 Baths
Elizabethtown-Kitley
$ 775,000
408 Yole Crescent
Elizabethtown-kitley, ON K6V5T3
- Type
- Single Family
- Size
- 1,500 SqFt
- Rooms
- 3 Beds + 3 Baths
Elizabethtown-Kitley
$ 164,999
325 County Rd 16 Road
Elizabethtown-kitley, ON K0G1G0
- Type
- Single Family
- Size
- 1,100 SqFt
- Rooms
- 4 Beds + 1 Baths
Elizabethtown-Kitley
$ 999,900
16 Cole Road
Elizabethtown-kitley, ON K0G1R0
- Type
- Single Family
- Size
- 3,500 SqFt
- Rooms
- 4 Beds + 3 Baths
Elizabethtown-Kitley
$ 349,900
658 Kitley Line 2 Line
Elizabethtown-kitley, ON K0G1G0
- Type
- Single Family
- Size
- 700 SqFt
- Rooms
- 3 Beds + 1 Baths
Elizabethtown-Kitley
$ 639,900
672 Line 3 Line
Elizabethtown-kitley, ON K0G1G0
- Type
- Single Family
- Size
- 1,500 SqFt
- Rooms
- 4 Beds + 3 Baths
Elizabethtown-Kitley
$ 499,900
10827 Jellyby Road
Elizabethtown-kitley, ON K0G1R0
- Type
- Single Family
- Size
- 1,500 SqFt
- Rooms
- 1 Beds + 1 Baths
Elizabethtown-Kitley
$ 699,900
9303 Greenbush Lane
Elizabethtown-kitley, ON K0E1A0
- Type
- Single Family
- Size
- 700 SqFt
- Rooms
- 3 Beds + 2 Baths
Elizabethtown-Kitley
$ 595,900
278 County Rd 29 Road
Elizabethtown-kitley, ON K0E1Y0
- Type
- Single Family
- Size
- 2,000 SqFt
- Rooms
- 3 Beds + 3 Baths
Elizabethtown-Kitley
$ 479,000
637 Townline Road
Elizabethtown-kitley, ON K7A4S5
- Type
- Single Family
- Size
- 700 SqFt
- Rooms
- 4 Beds + 2 Baths
Elizabethtown-Kitley
$ 724,900
870 Kitley Line 3 Road
Elizabethtown-kitley, ON K0G1G0
- Type
- Single Family
- Size
- 1,500 SqFt
- Rooms
- 3 Beds + 2 Baths
Elizabethtown-Kitley
$ 549,000
885 Townline Road
Elizabethtown-kitley, ON K7A4S5
- Type
- Single Family
- Size
- 1,100 SqFt
- Rooms
- 4 Beds + 2 Baths
 Toronto Real Estate Board (TRREB); All information deemed reliable but not guaranteed. All properties are subject to prior sale, change or withdrawal. Neither listing broker(s) or information provider(s) shall be responsible for any typographical errors, misinformation, misprints and shall be held totally harmless. Listing(s) information is provided for consumer's personal, non-commercial use and may not be used for any purpose other than to identify prospective properties consumers may be interested

 All information deemed reliable but not guaranteed. All properties are subject to prior sale, change or withdrawal. Neither listing broker(s) or information provider(s) shall be responsible for any typographical errors, misinformation, misprints and shall be held totally harmless. Listing(s) information is provided for consumer's personal, non-commercial use and may not be used for any purpose other than to identify prospective properties consumers may be interested in purchasing. The data relating
 All information deemed reliable but not guaranteed. All properties are subject to prior sale, change or withdrawal. Neither listing broker(s) or information provider(s) shall be responsible for any typographical errors, misinformation, misprints and shall be held totally harmless. Listing(s) information is provided for consumer's personal, non-commercial use and may not be used for any purpose other than to identify prospective properties consumers may be interested in purchasing. The data relating