
Just Listed
Address
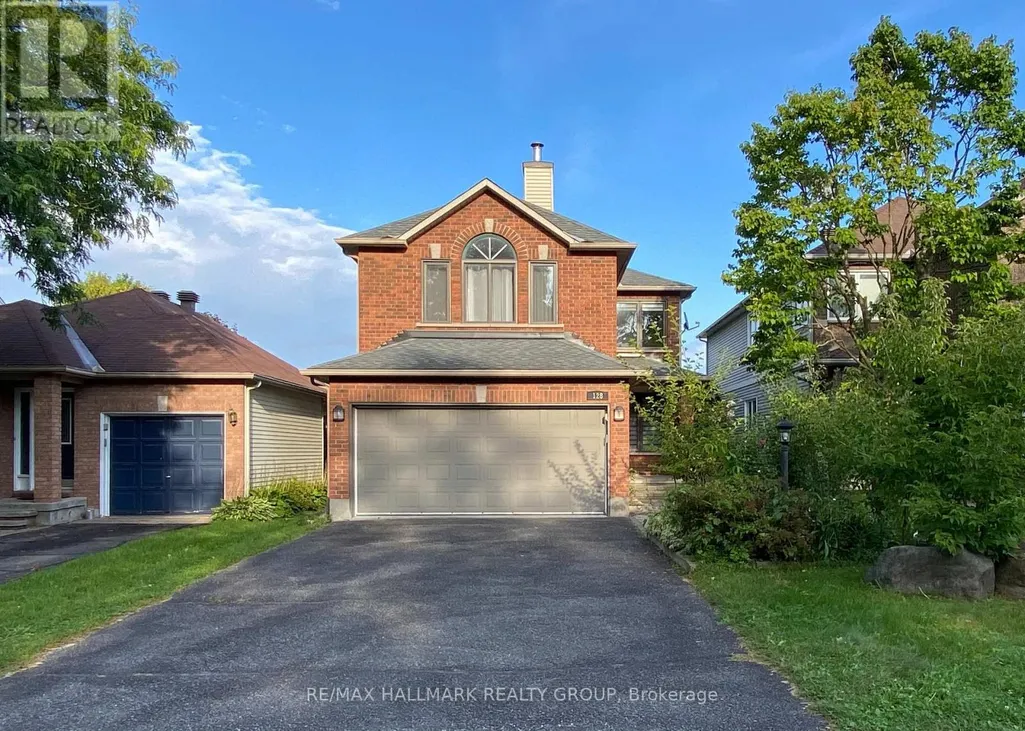
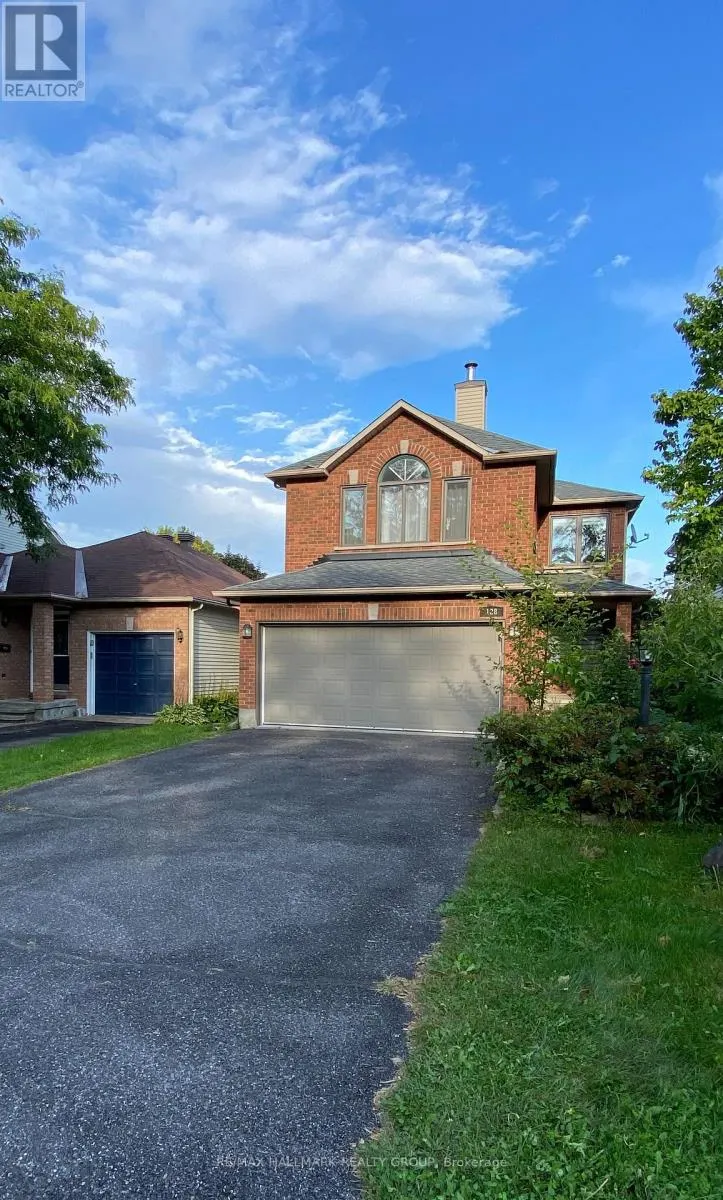
128 Grenadier Way, Ottawa, ON
Price
$ 776,000
Property Attributes
- ID#X13801028
- TypeSingle Family
- Listing Status Active
- MunicipalityOttawa
- CityOttawa
- Area7706 - Barrhaven - Longfields
- Neighbourhood7706 - Barrhaven - Longfields
- Postal CodeK2J 4M1
- Style
- Price$ 776,000
- Bedrooms3
- Bathrooms3
- Half Bathrooms1
Data Source:
Canadian Real Estate Association (CREA)
Property Description
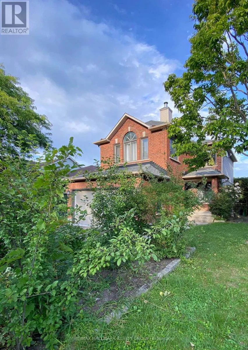
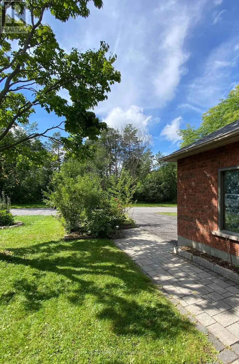
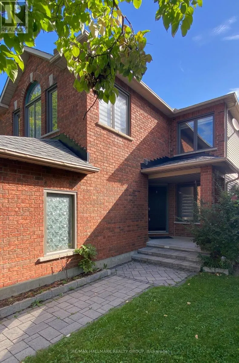
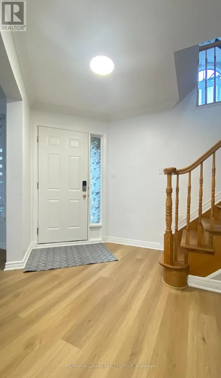
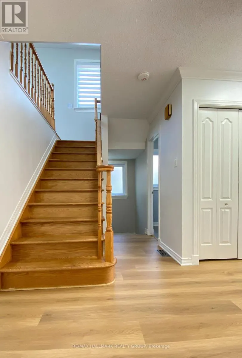
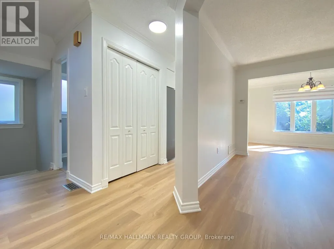
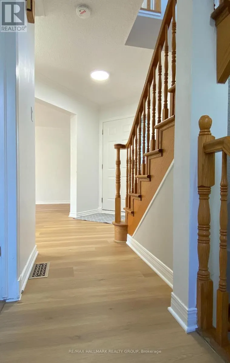
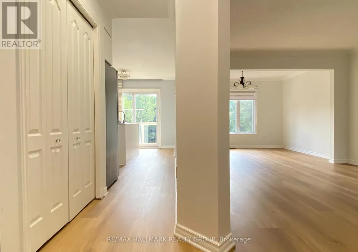
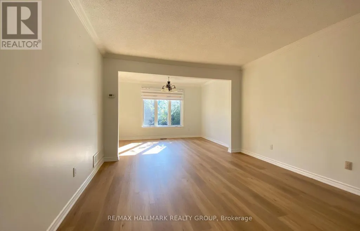
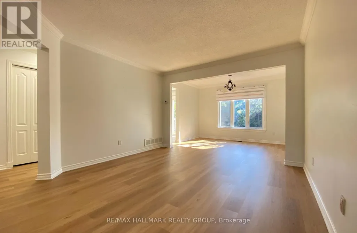
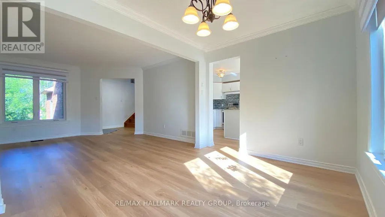
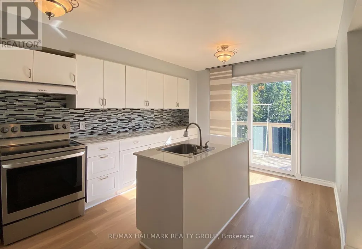
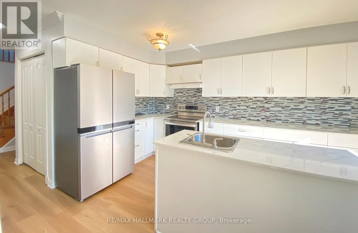
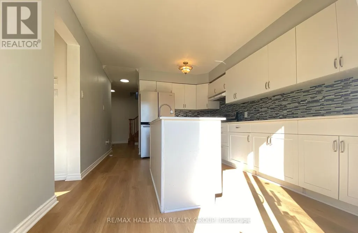
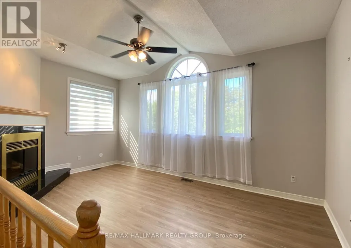
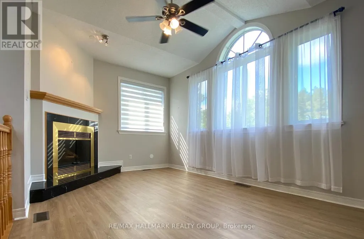
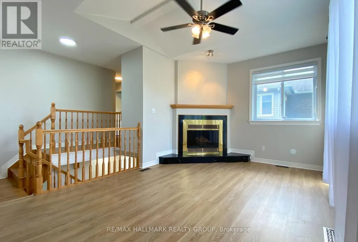
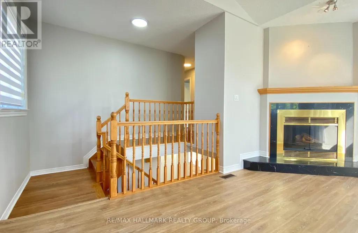
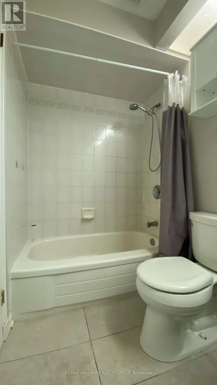
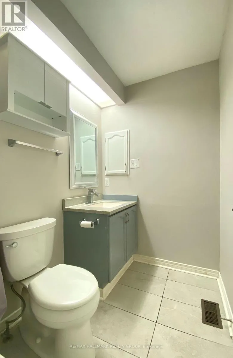
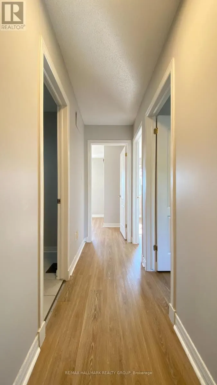
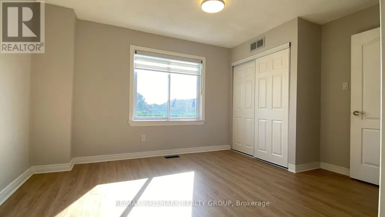
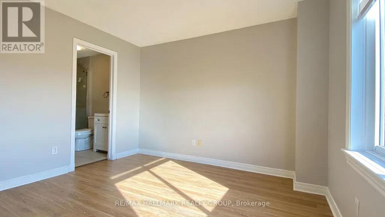
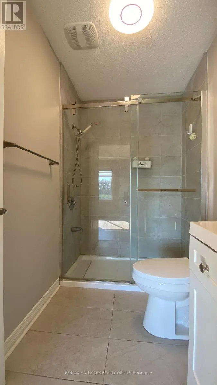
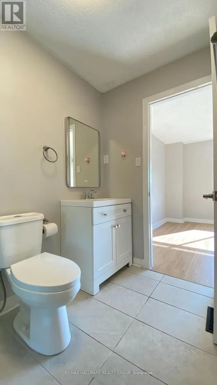
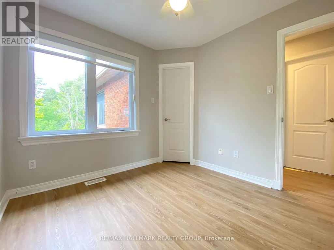
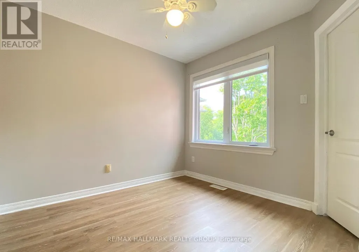
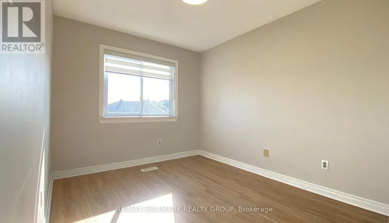
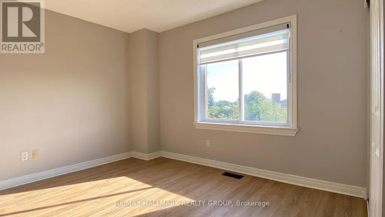
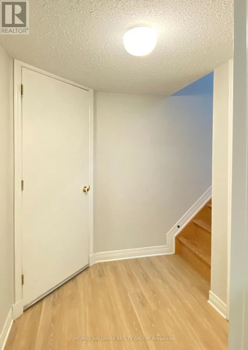
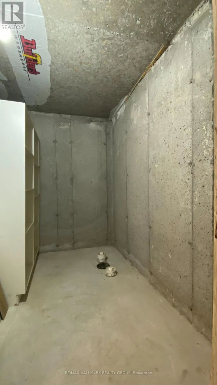
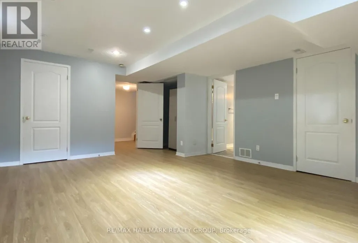
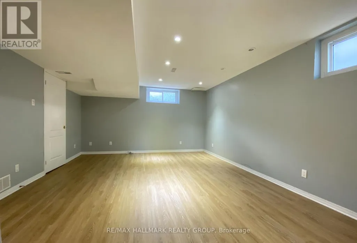
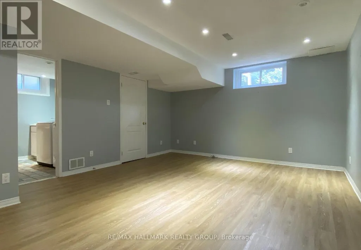
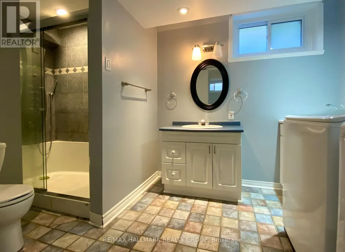
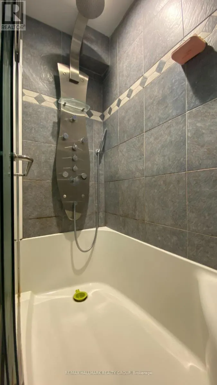
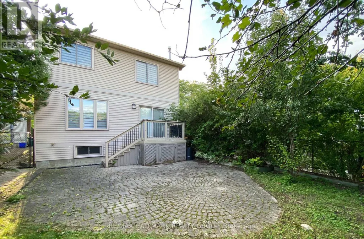
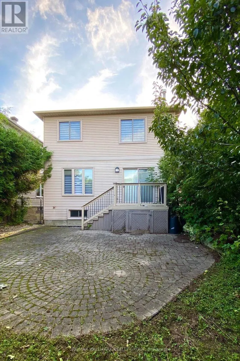
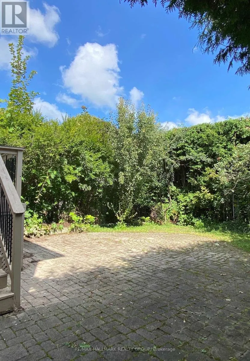
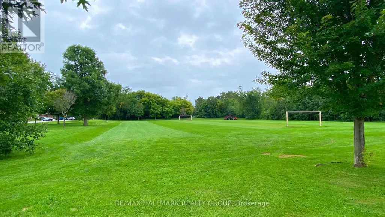
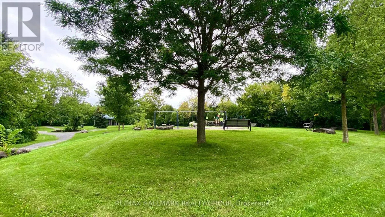
A truly exceptional affordable GEM setting with no front-facing neighbours! Step outside your front door and enjoy unobstructed views of beautiful Stinson Park and a tranquil wooded area, your kids can play for hours. NO CARPET FLOORING. Don't miss out on this ideal family home in Barrhaven's quiet yet convenient Longfields area! Enjoy the ultra-bright UPPER-LEVEL FAMILY ROOM LOFT, which can easily be converted into a fourth large bedroom. Discover 3 spacious bedrooms including a principal bedroom and ensuite bathroom. Finished basement with a full bathroom, laundry, and cold cellar. Hedged backyard offers excellent privacy. Great location: cross the street from a park and steps away from Monsignor Paul Baxter Catholic School, several high-demand schools, business centers, rapid transit, and all amenities. Upgrades: completely remodeled kitchen with gorgeous Quartz countertops and island, and trendy white cabinetry for tons of storage (2021), large newer windows (2016), furnace and roof (2010), new central vacuum (2021), new hardwood staris (2024) and new floor on second and lower level (2024), and main level (2026). Move in and relish the pride of ownership. Seize this opportunity to embrace the perfect gem with convenience and affordability. Make it your comfortable home today! (id:7434)
General Features
| Features | Wooded area, Carpet Free |
|---|---|
| Property Type | Single Family |
| Zoning Description | Residential |
| CommunityName | 7706 - Barrhaven - Longfields |
| Amenities | Public Transit, Park, Schools |
| Building Amenities | Fireplace(s) |
| Building Appliances | Garage door opener remote(s), Central Vacuum, Dishwasher, Dryer, Hood Fan, Microwave, Stove, Washer, Refrigerator |
| Building Cooling Type | Central air conditioning |
| Location Description | Cross Streets: Queensbury Dr. & Grenadier Way. ** Directions: Woodroffe, right on Queensbury Dr., and Left on Grenadier Way, house is on left side of street. |
| Parking Space Total | 6 |
| Foundation Type | Concrete |
| Building Type | House |
| Ownership Type | Freehold |
| Building.StoriesTotal | 2 |
Interior Features
| Building Fireplace Present | True |
|---|---|
| Building Fireplace Total | 1 |
| Building Heating Type | Forced air |
| Building Heating Fuel | Wood |
| Basement Development | Finished |
| Basement Type | Full (Finished) |
| Construction Style Attachment | Detached |
| Living Area Range | 1500 |
| Bedrooms | 3 |
Exterior Features
| Land Amenities | Public Transit, Park, Schools |
|---|---|
| Sewer | Sanitary sewer |
| Exterior Finish | Brick |
| Fence Type | Fenced yard |
Room Details
| Room | Dimensions | Level | Flooring | Details |
|---|---|---|---|---|
| Bathroom | 3.33 m x 2.34 m | Basement | 2.34 m | |
| Bedroom 2 | 4.01 m x 2.74 m | Second level | 2.74 m | |
| Bedroom 3 | 4.01 m x 2.74 m | Second level | 2.74 m | |
| Dining room | 3.66 m x 2.77 m | Main level | 2.77 m | |
| Family room | 5.21 m x 3.45 m | Second level | 3.45 m | |
| Kitchen | 4.62 m x 3.28 m | Main level | 3.28 m | |
| Living room | 4.32 m x 3.65 m | Main level | 3.65 m | |
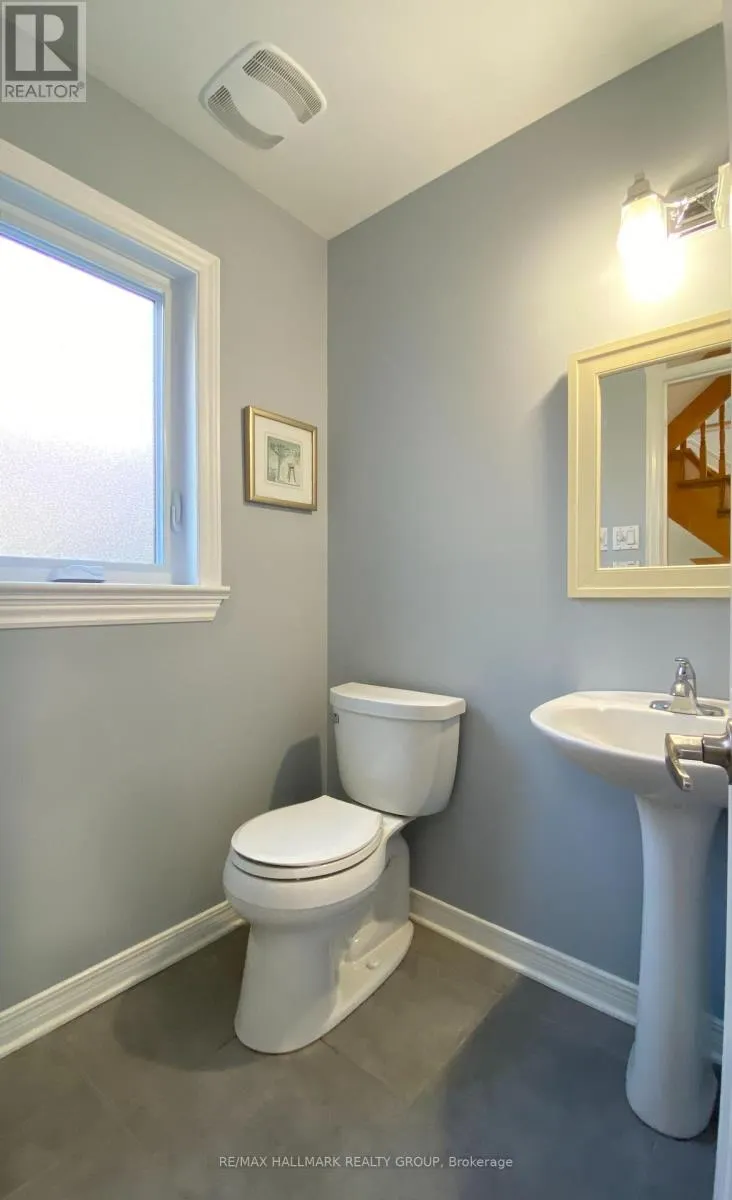
| Partial bathroom | 1.58 m x 1.37 m | Main level | 1.37 m | |
| Primary Bedroom | 4.24 m x 3.56 m | Second level | 3.56 m | |
| Recreational, Games room | 5.36 m x 4.27 m | Basement | 4.27 m |
Amenities
- Views
- New Construction
- Adult 55+
- Lease To Own
- No Strata Fees
- Furnished
- Primary On Main
- Air Conditioning
- Seller Finance
- Green
- Fixer Upper
- Horse
- Golf
- Fireplace
- Deck
- Garage
- Basement
- Pool

Property vs Single Family Average in K2J 4M1
Price
In The Neighbourhood
Just Listed
Barrhaven
$ 609,999
115 Fairlop Way
Barrhaven, ON K2J5B6
- Type
- Single Family
- Size
- 1,500 SqFt
- Rooms
- 3 Beds + 3 Baths
Just Listed
Ottawa
$ 3,500
27 Upminster Way
Ottawa, ON K2J5H1
- Type
- Single Family
- Rooms
- 5 Beds + 4 Baths
TRU REALTY
Just Listed
Ottawa
$ 609,999
115 Fairlop Way
Ottawa, ON K2J5B6
- Type
- Single Family
- Rooms
- 3 Beds + 2.5 Baths
ROYAL LEPAGE TEAM REALTY
Just Listed
Barrhaven
$ 879,900
8 Fieldcrest Avenue
Barrhaven, ON K2J4W7
- Type
- Single Family
- Size
- 1,500 SqFt
- Rooms
- 4 Beds + 3 Baths
Open House
Barrhaven
$ 874,900
27 Upminster Way
Barrhaven, ON K2J5H1
- Type
- Single Family
- Size
- 2,000 SqFt
- Rooms
- 5 Beds + 4 Baths
Just Listed
Ottawa
$ 879,900
8 Fieldcrest Avenue
Ottawa, ON K2J4W7
- Type
- Single Family
- Rooms
- 4 Beds + 3 Baths
PAUL RUSHFORTH REAL ESTATE INC.
Just Listed
Barrhaven
$ 749,900
75 Calaveras Avenue
Barrhaven, ON K2J4Z4
- Type
- Single Family
- Size
- 1,500 SqFt
- Rooms
- 3 Beds + 3 Baths
Open House
Ottawa
$ 874,900
27 Upminster Way
Ottawa, ON K2J5H1
- Type
- Single Family
- Rooms
- 5 Beds + 4 Baths
TRU REALTY
Just Listed
Ottawa
$ 749,900
75 Calaveras Avenue
Ottawa, ON K2J4Z4
- Type
- Single Family
- Rooms
- 3 Beds + 2.5 Baths
RE/MAX ABSOLUTE WALKER REALTY
Ottawa
$ 2,700
40 Alameda Way
Ottawa, ON K2J5B3
- Type
- Single Family
- Rooms
- 3 Beds + 3 Baths
EXP REALTY
Barrhaven
$ 949,900
3 Nakota Way
Barrhaven, ON K2J4E9
- Type
- Single Family
- Size
- 2,500 SqFt
- Rooms
- 5 Beds + 4 Baths
 Toronto Real Estate Board (TRREB); All information deemed reliable but not guaranteed. All properties are subject to prior sale, change or withdrawal. Neither listing broker(s) or information provider(s) shall be responsible for any typographical errors, misinformation, misprints and shall be held totally harmless. Listing(s) information is provided for consumer's personal, non-commercial use and may not be used for any purpose other than to identify prospective properties consumers may be interested

 All information deemed reliable but not guaranteed. All properties are subject to prior sale, change or withdrawal. Neither listing broker(s) or information provider(s) shall be responsible for any typographical errors, misinformation, misprints and shall be held totally harmless. Listing(s) information is provided for consumer's personal, non-commercial use and may not be used for any purpose other than to identify prospective properties consumers may be interested in purchasing. The data relating
 All information deemed reliable but not guaranteed. All properties are subject to prior sale, change or withdrawal. Neither listing broker(s) or information provider(s) shall be responsible for any typographical errors, misinformation, misprints and shall be held totally harmless. Listing(s) information is provided for consumer's personal, non-commercial use and may not be used for any purpose other than to identify prospective properties consumers may be interested in purchasing. The data relating